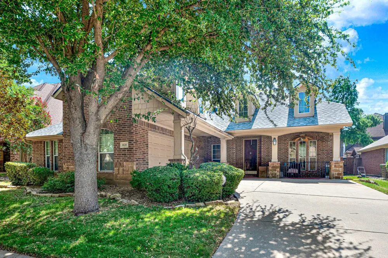
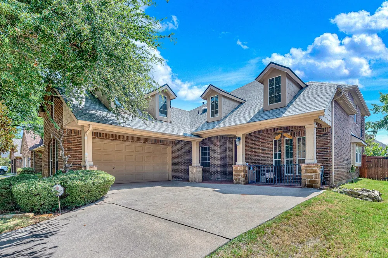
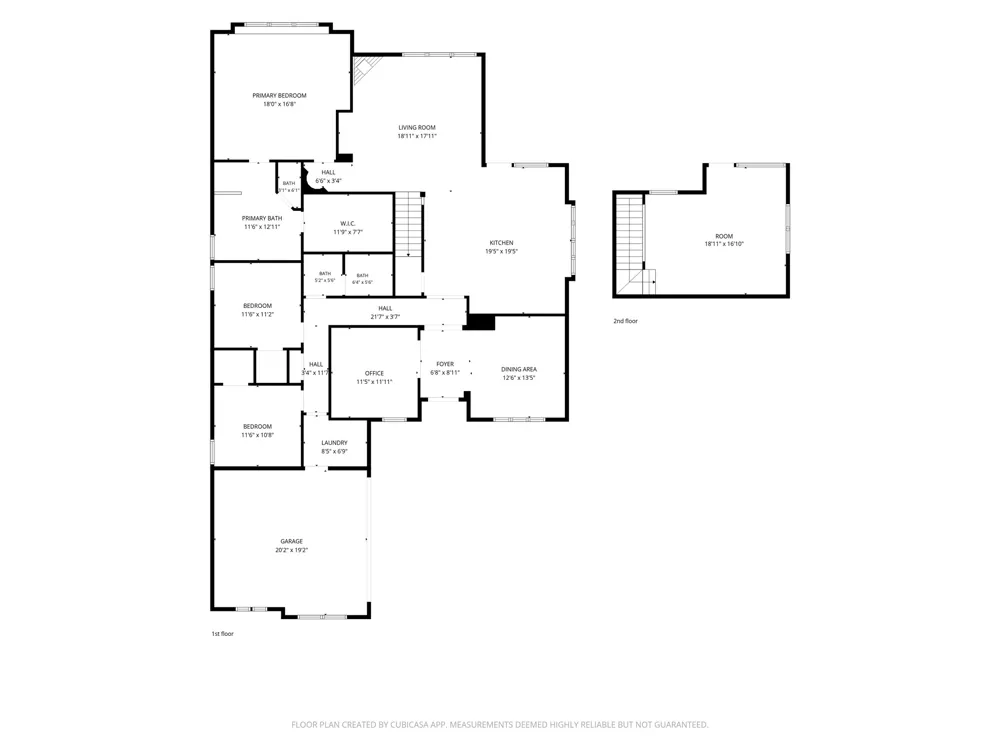
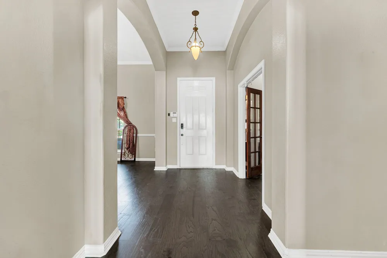
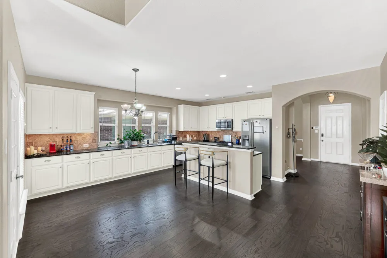
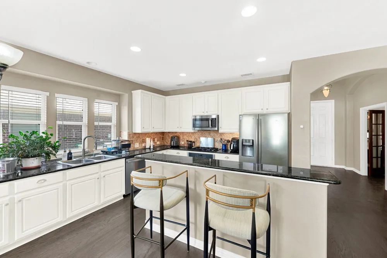
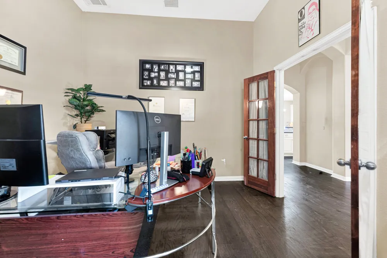
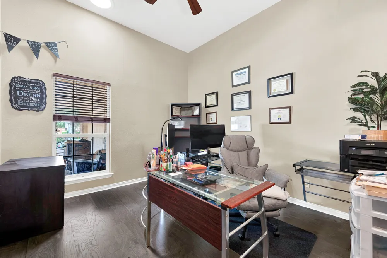
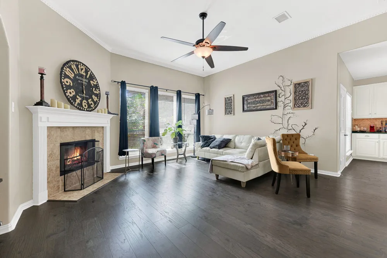
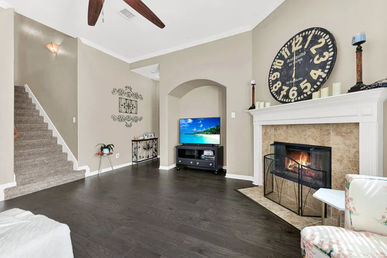
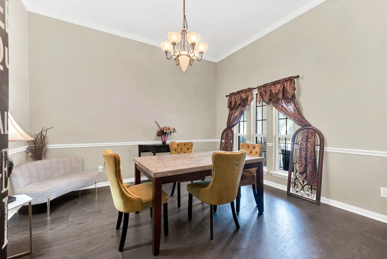
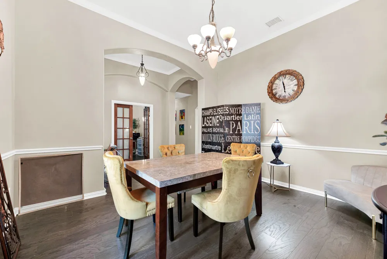
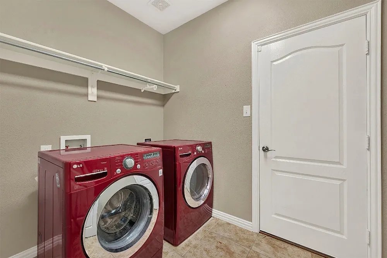
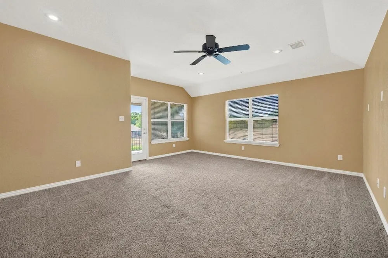
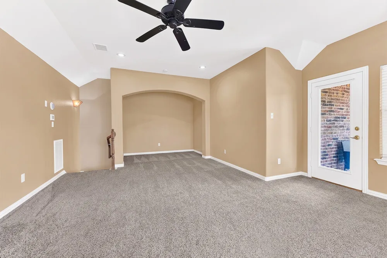
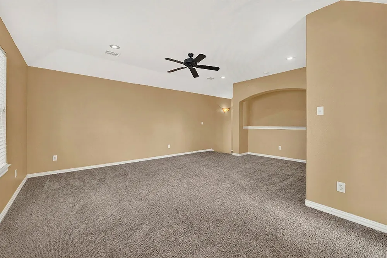
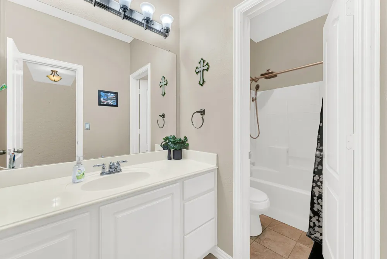
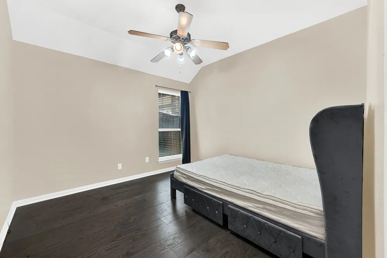
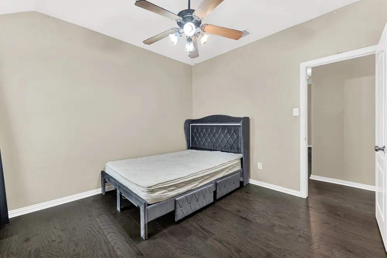
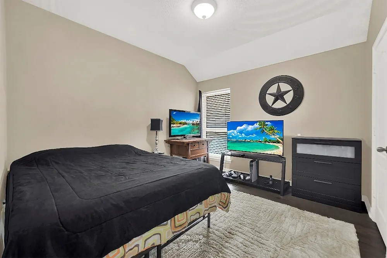
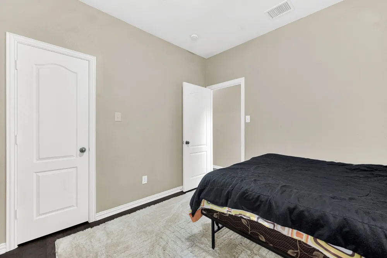
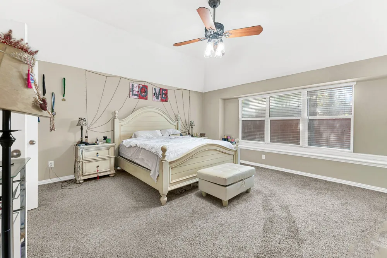
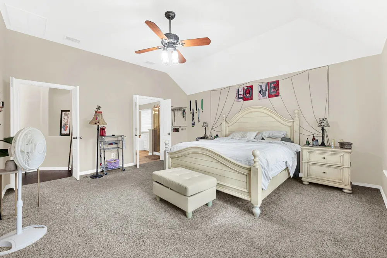
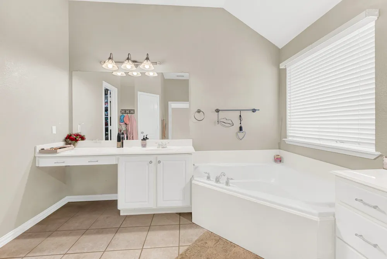
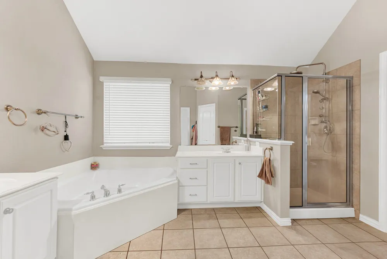
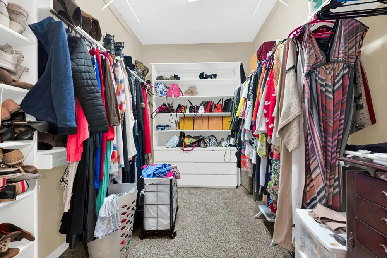
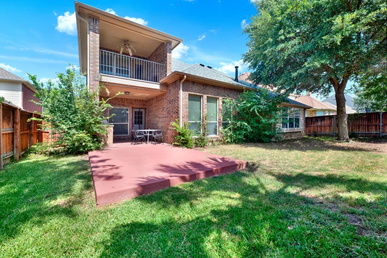
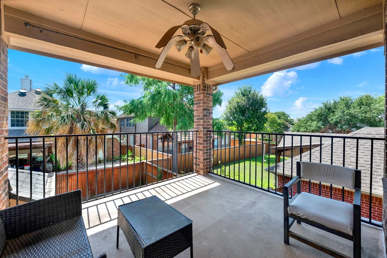
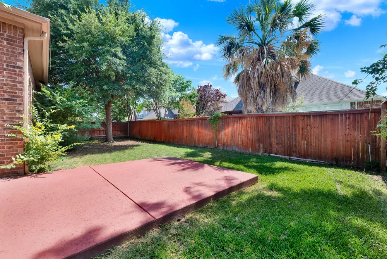
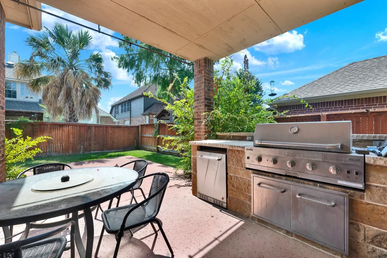
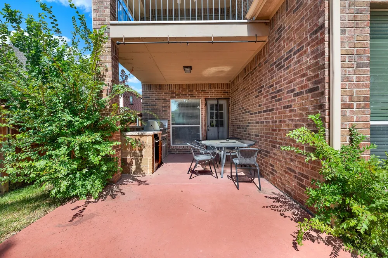
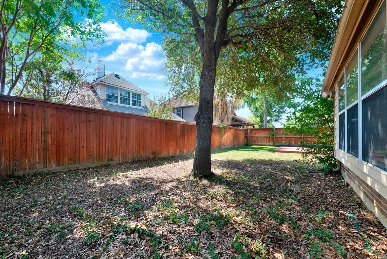
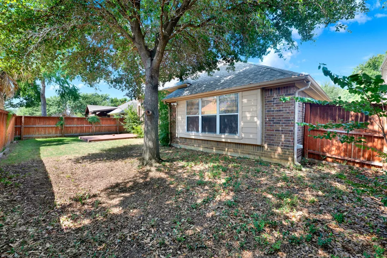
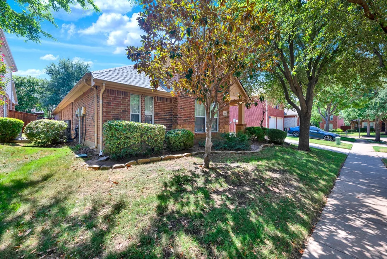
Beautifully maintained 1.5-story home in the highly desirable master-planned community of Lantana! This exceptional home offers 3 bedrooms, 2 full bathrooms, a private study, and 3 spacious living areas, with all bedrooms conveniently located on the first floor. Rich hardwood flooring, neutral designer colors, and an open-concept layout create a warm and inviting atmosphere throughout. The gourmet kitchen is perfect for entertaining and features granite countertops, a gas cooktop, tumbled marble backsplash, breakfast bar, and abundant cabinet space. The spacious primary suite serves as a private retreat with dual vanities, a relaxing garden tub, separate shower, and a large walk-in closet. Upstairs, you'll find a huge game room or media room with its own private balcony, offering beautiful views and endless flexibility for entertainment, a playroom, or a second living area. A dedicated French-door study provides the perfect work-from-home space, while the versatile front room can be used as a formal living or dining room to suit your lifestyle. Washer- Dryer and Refrigerator is included for convenience. Step outside to enjoy the private backyard with a covered patio, ideal for relaxing or entertaining family and friends. Residents of Lantana enjoy resort-style amenities including multiple swimming pools, a championship golf course, tennis and pickleball courts, fitness centers, scenic walking trails, parks, playgrounds, and year-round community events. This move-in ready home combines thoughtful design, flexible living spaces, and outstanding community amenities—an incredible opportunity you won't want to miss!
Property Details
- Interior
- Decorative Designer Lighting Fixtures, Granite Counters, High Speed Internet, Kitchen Island, Pantry, Cable Tv, Vaulted Ceilings
- Fireplaces
- 1
- Cooling
- 1
- Heating
- Central, Natural Gas
- Cooling Features
- Ceiling Fans, Electric
- Bedrooms
- 3
- Bathrooms
- 2.0
- Full Baths
- 2
- Lot Features
- Sprinkler System
- Lot Description
- Sprinkler System
- Exterior Features
- Balcony, Rain Gutters
- Exterior Materials
- Balcony, Rain Gutters
- Acres
- 0.0
- Square Feet
- 2671.0
- Lot Size (sqft)
- 0.158
- Parking Features
- Door Single, Garage Faces Front, Garage, Garage Door Opener
- Parking
- 1
- Parking Type
- Garage
- Parking Garage Spaces
- 2.0
- Parking Carport Spaces
- 0.0
- Property Type
- Purchase
- Style
- Traditional, Detached
- Property Subtype Additional
- Single Family Residence
- Year Built
- 2004
- Foundation
- Slab
- Roof
- Composition
- Sewer Information
- Public Sewer
- Utility Source
- Public
- Utility Features
- Sewer Available, Water Available, Cable Available
- Appliances
- Built In Gas Range, Dryer, Dishwasher, Gas Cooktop, Disposal, Gas Oven, Gas Water Heater, Microwave, Refrigerator, Trash Compact
- Subdivision
- Sandlin Add Lantana
- School District
- Denton ISD
- Elementary School
- EP Rayzor
- Middle School
- Tom Harpool
- High School
- Guyer
- County
- Denton
- Region
- Lantana
- Days on Market (Cumulative)
- 26
- HOA
- 1
- HOA Fees
- 130.0
Location
Legal
© 2023 North Texas Real Estate Information Systems, Inc. All rights reserved. Disclaimer: All information deemed reliable but not guaranteed and should be independently verified. All properties are subject to prior sale, change or withdrawal. Neither listing broker(s) nor Anchor Home Team shall be responsible for any typographical errors, misinformation, or misprints and shall be held totally harmless. The database information herein is provided from and copyrighted by the North Texas Real Estate Information Systems, Inc. NTREIS data may not be reproduced or redistributed and is only for people viewing this site. All information provided is deemed reliable but is not guaranteed and should be independently verified. The advertisements herein are merely indications to bid and are not offers to sell which may be accepted. All properties are subject to prior sale or withdrawal. All rights are reserved by copyright
Provided By
Listed by Bettina Lokie (#0801269)
Listing Office: Keller Williams Prosper Celina (#KWPCG01)