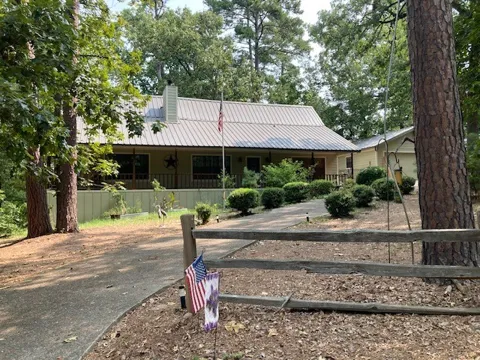
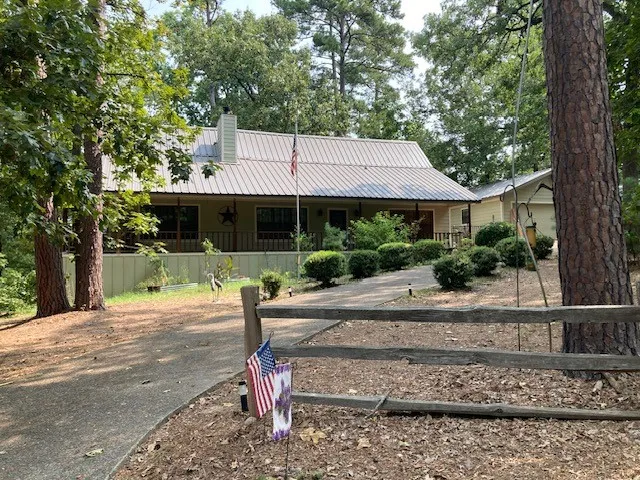
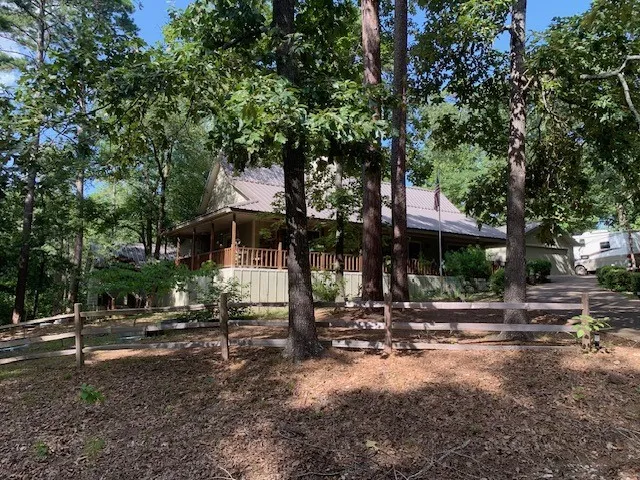
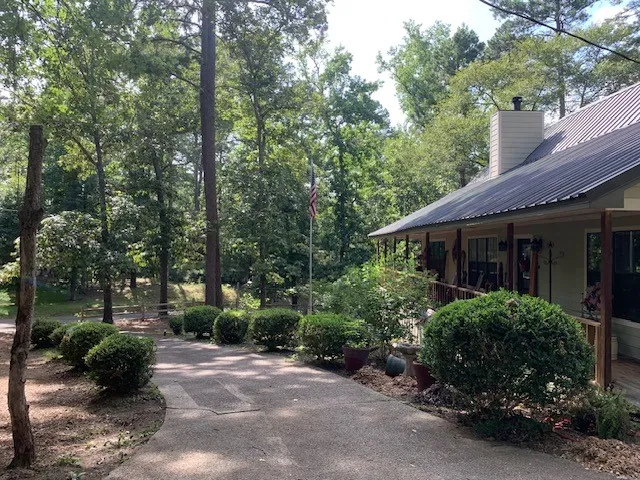
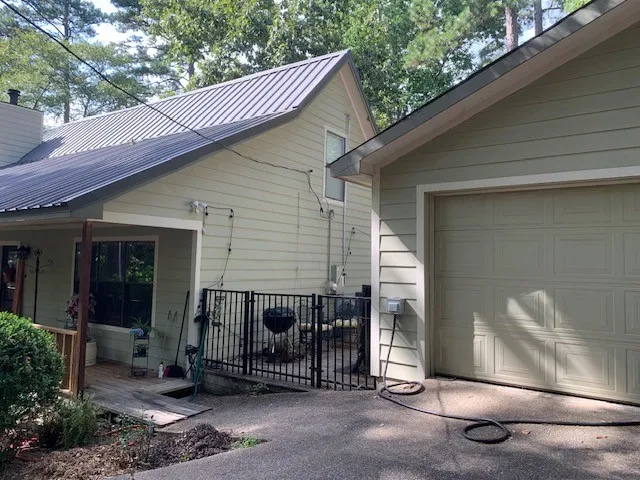
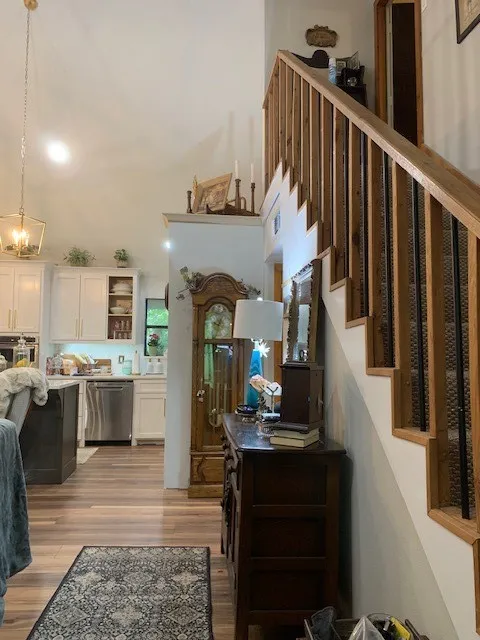
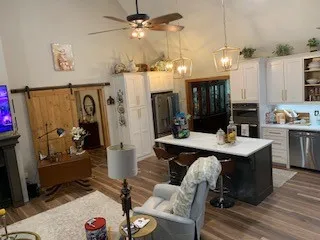
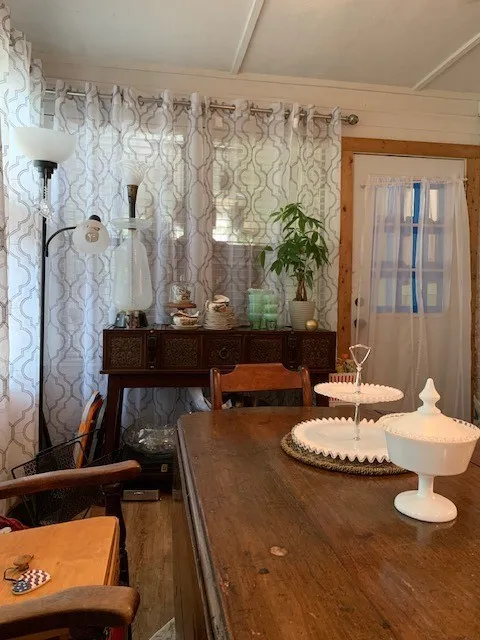
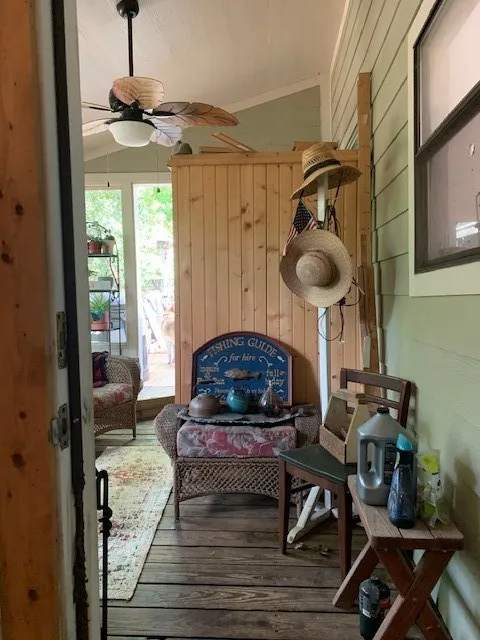
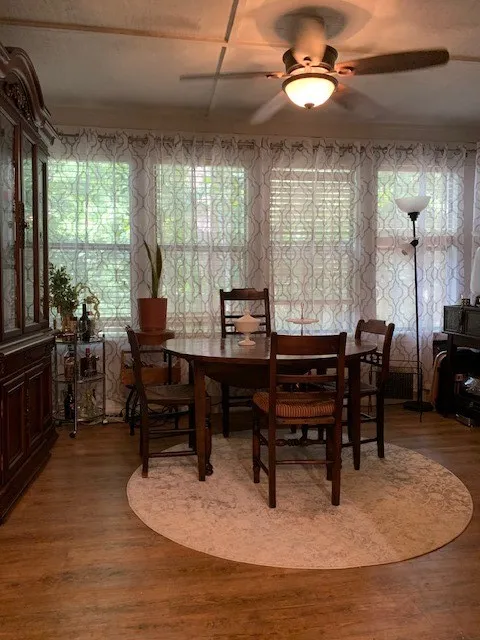
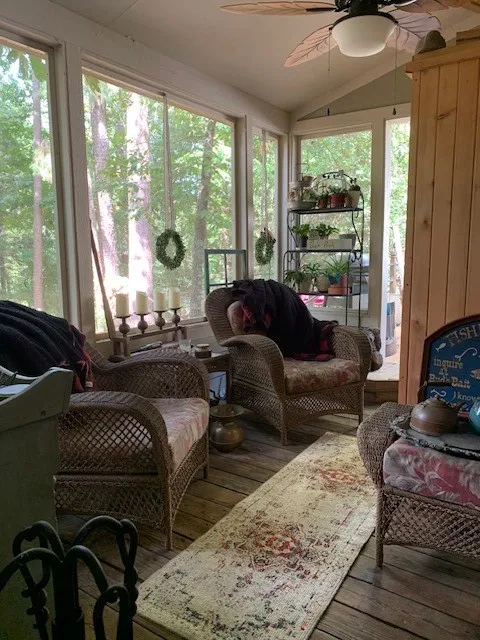
This beautifully updated modern farm-style two-story home blends clean contemporary lines with warm rustic charm. Set on nearly an acre, the property offers space, privacy, and versatility rarely found at this price point.
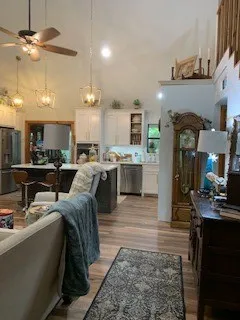
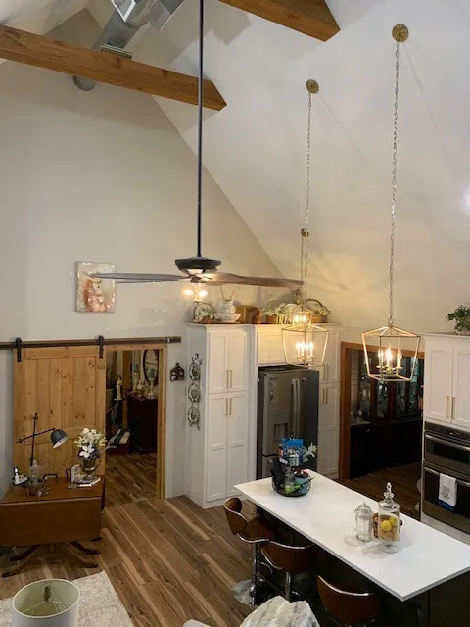
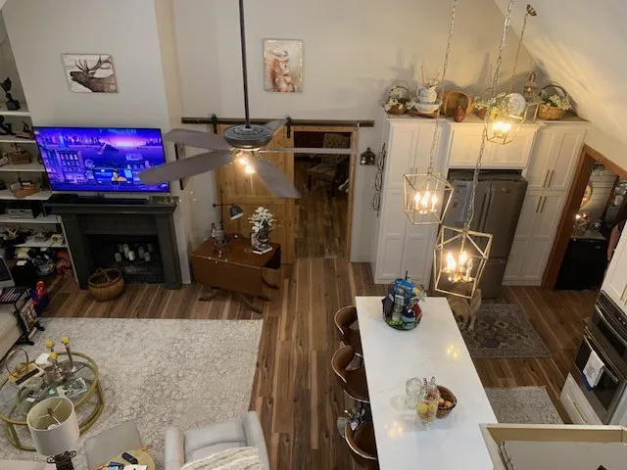
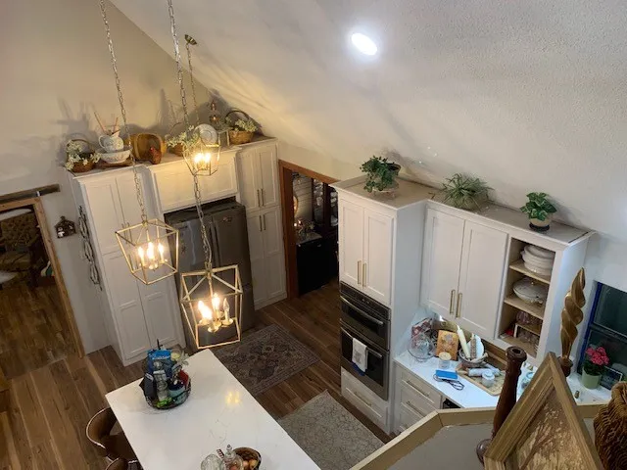
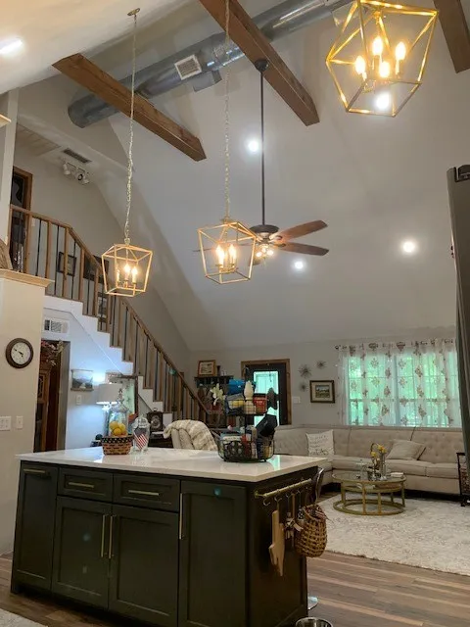
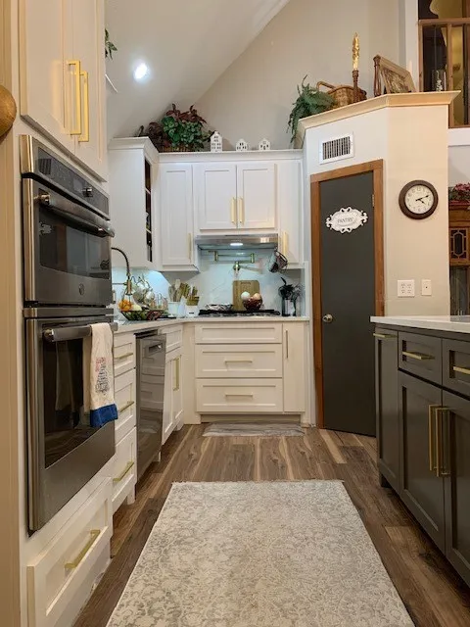
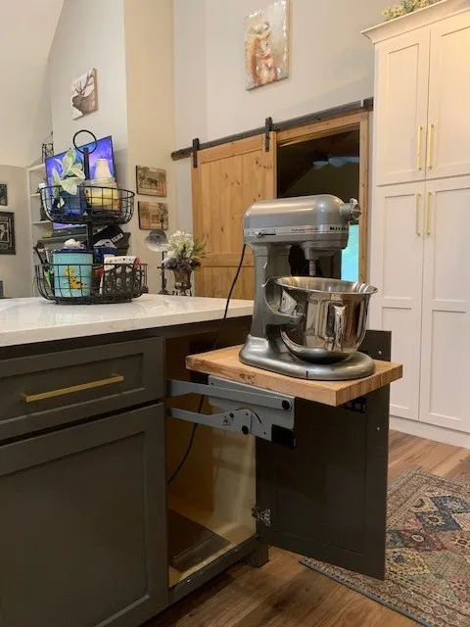
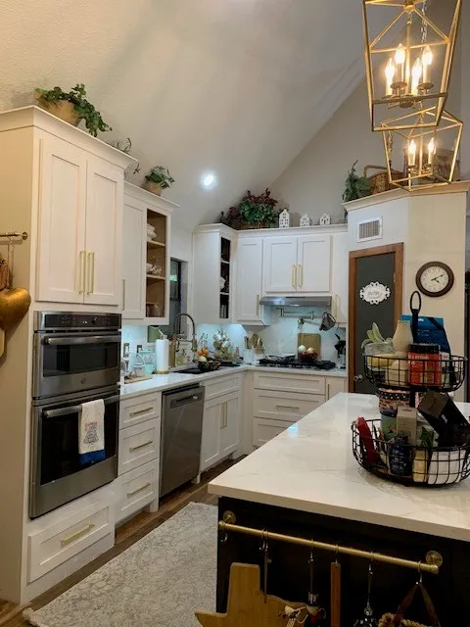
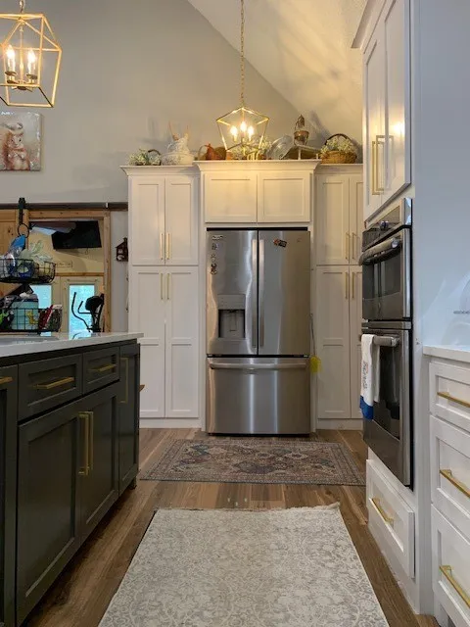
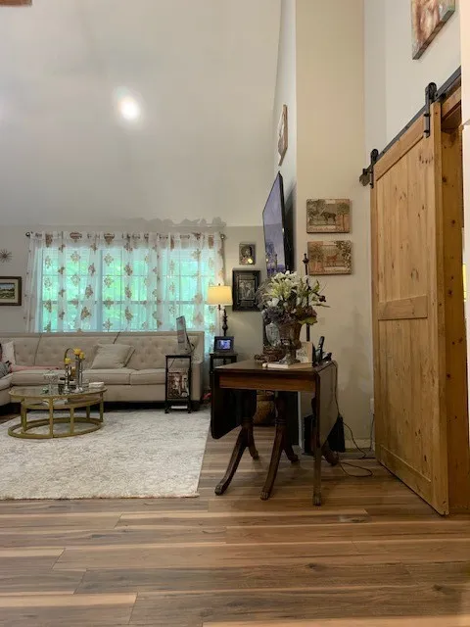
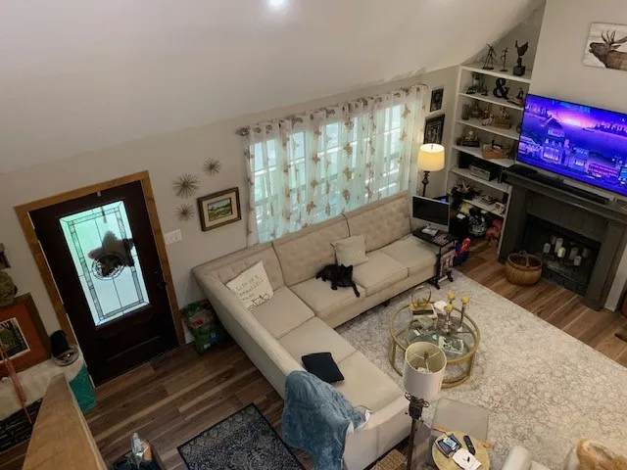
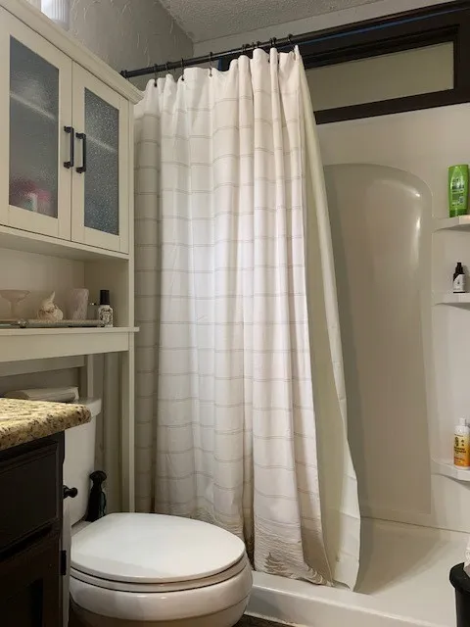
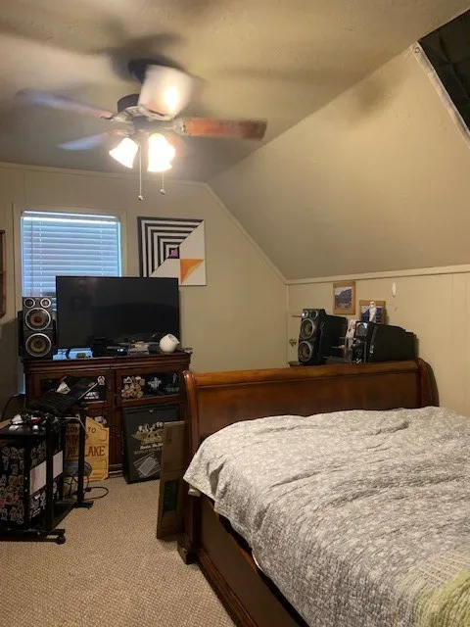
Inside, the heart of the home is a stunning updated kitchen featuring coordinated finishes, modern fixtures, quartz countertops and backsplash and a layout designed for both cooking and gathering. The beautifully veined quartz island anchors the kitchen with ample storage, and a mixer lift stand strategically integrated within the island. With four spacious bedrooms, three thoughtfully finished baths, and a cathedral beamed ceiling in the living space, the home provides comfort and flexibility for families, guests, or multi-use living.
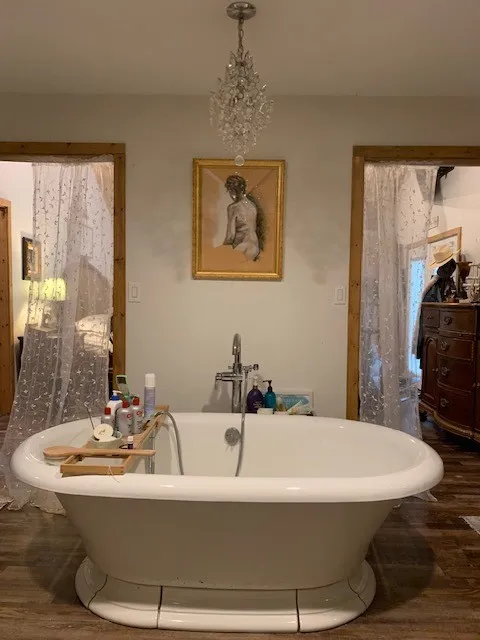
Step inside the calming, primary ensuite retreat where modern simplicity meets natural comfort. The sculpted garden tub becomes a quiet focal point, framed by soft, earthy tones and warm textures. Single his and her vanities feature top mounted clear glass sinks with smooth, modern fixtures. Gentle lighting, curated materials, and an airy layout create a space that feels both stylish and deeply relaxing.
A detached two-car garage anchors the circular drive, offering convenience and curb appeal. Add a few finishes and just off the primary suite, a flex room expands your options—perfect as a studio, office, guest suite, or hobby space.
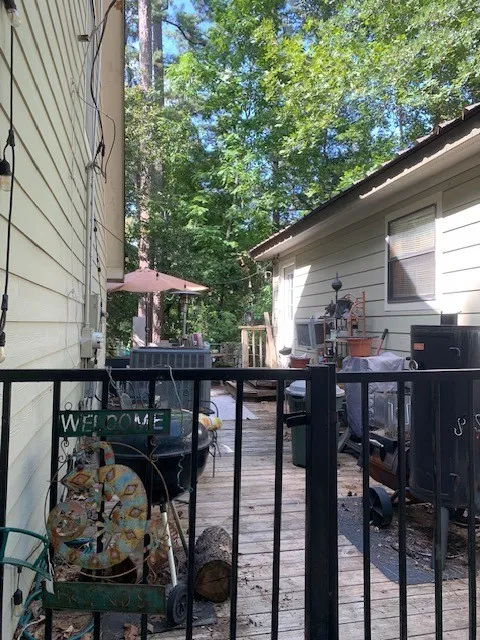
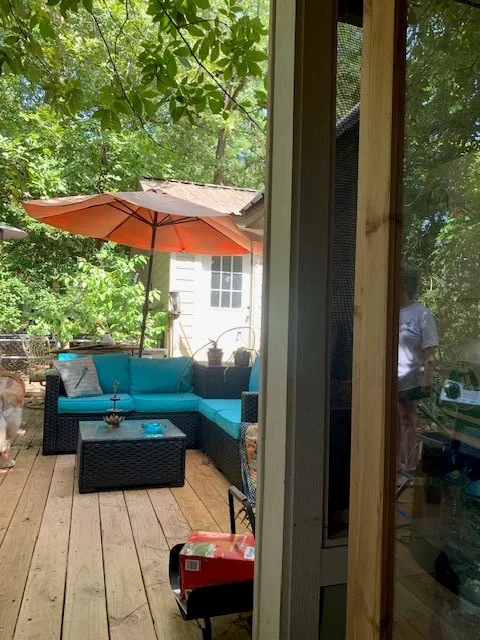
Outdoors, the property opens up to wide green space, mature trees, and room to create your ideal lifestyle—gardens, play areas, or quiet evenings under Texas skies.
Property Details
- Interior
- Built In Features, Cathedral Ceilings, Decorative Designer Lighting Fixtures, Double Vanity, Eat In Kitchen, High Speed Internet
- Fireplaces
- 1
- Cooling
- 1
- Heating
- Central, Electric, Fireplaces
- Cooling Features
- Central Air, Ceiling Fans, Electric
- Bedrooms
- 4
- Bathrooms
- 3.0
- Full Baths
- 3
- Lot Features
- Corner Lot, Irregular Lot, Many Trees
- Lot Description
- Corner Lot, Irregular Lot, Many Trees
- Pool Description
- None, Community
- Pool Features
- None, Community
- Exterior Features
- Storage
- Exterior Materials
- Storage
- Pool Shared
- 1
- Acres
- 0.0
- Square Feet
- 2064.0
- Lot Size (sqft)
- 0.9
- Parking Features
- Circular Driveway, Driveway, Garage, Deck
- Parking
- 1
- Parking Type
- Driveway
- Parking Garage Spaces
- 2.0
- Parking Carport Spaces
- 0.0
- Property Type
- Purchase
- Style
- Contemporary Modern, Farmhouse, Modern, Detached
- Property Subtype Additional
- Single Family Residence
- Year Built
- 1996
- Foundation
- Pillar Post Pier
- Roof
- Metal
- Sewer Information
- Aerobic Septic, Private Sewer, Septic Tank
- Utility Source
- Public
- Utility Features
- Electricity Connected, Overhead Utilities, Phone Available, Sewer Available, Septic Available, Separate Meters, Water Available,
- Appliances
- Dishwasher, Electric Cooktop, Electric Oven, Electric Water Heater, Microwave, Refrigerator, Tankless Water Heater, Vented Exhau
- Subdivision
- Holly Lake Ranch
- Community Features
- Boat Facilities, Clubhouse, Dock, Fitness Center, Fishing, Golf, Lake, Playground, Park, Pickleball, Pool, Restaurant, Airport R
- School District
- Harmony ISD
- Elementary School
- Harmony
- Middle School
- Harmony
- High School
- Harmony
- County
- Wood
- Region
- Holly Lake Ranch
- Days on Market (Cumulative)
- 43
- HOA
- 1
- HOA Fees
- 182.0
Location
Legal
© 2023 North Texas Real Estate Information Systems, Inc. All rights reserved. Disclaimer: All information deemed reliable but not guaranteed and should be independently verified. All properties are subject to prior sale, change or withdrawal. Neither listing broker(s) nor Anchor Home Team shall be responsible for any typographical errors, misinformation, or misprints and shall be held totally harmless. The database information herein is provided from and copyrighted by the North Texas Real Estate Information Systems, Inc. NTREIS data may not be reproduced or redistributed and is only for people viewing this site. All information provided is deemed reliable but is not guaranteed and should be independently verified. The advertisements herein are merely indications to bid and are not offers to sell which may be accepted. All properties are subject to prior sale or withdrawal. All rights are reserved by copyright
Provided By
Listed by Mike Dampf (#0821112)
Listing Office: Lone Star Realty - Lake Fork (#LNSR01)