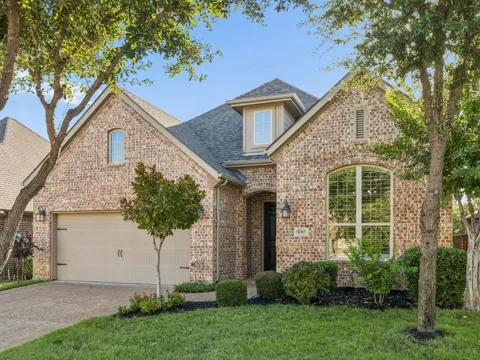
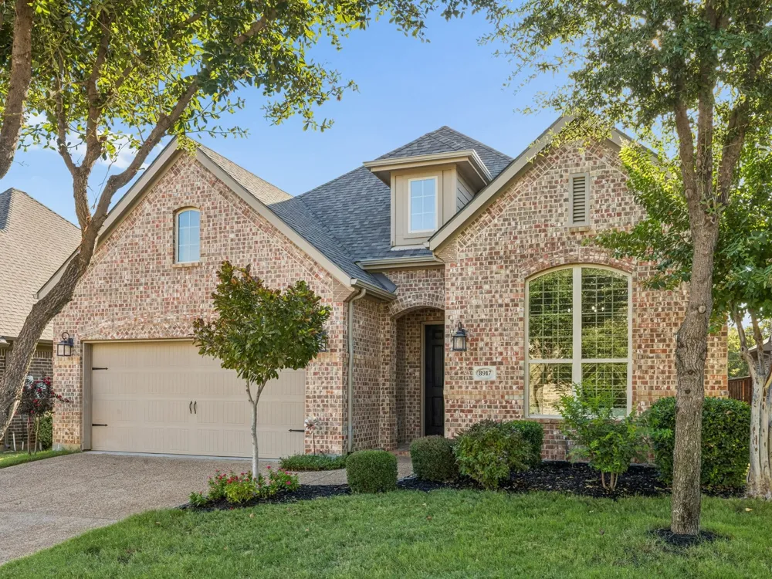
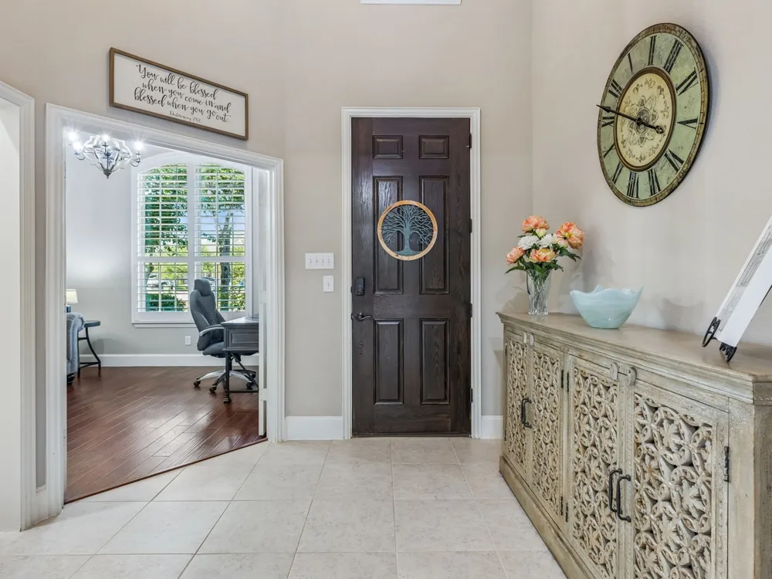
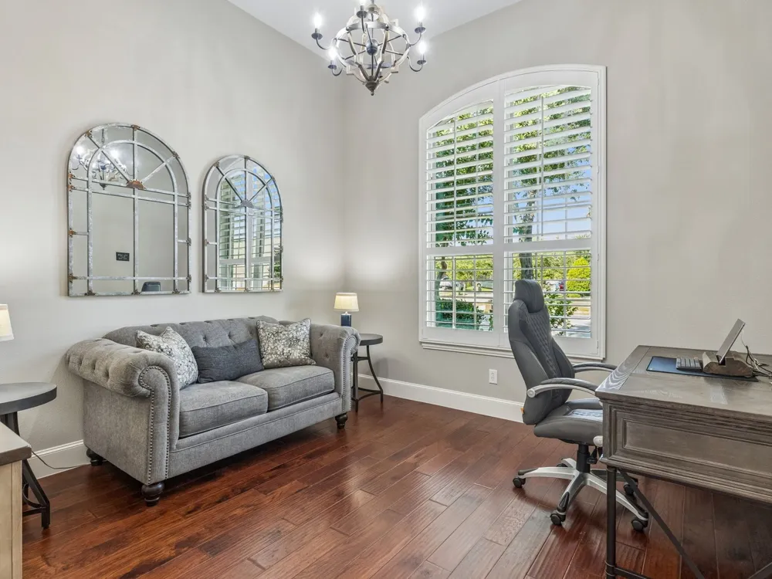
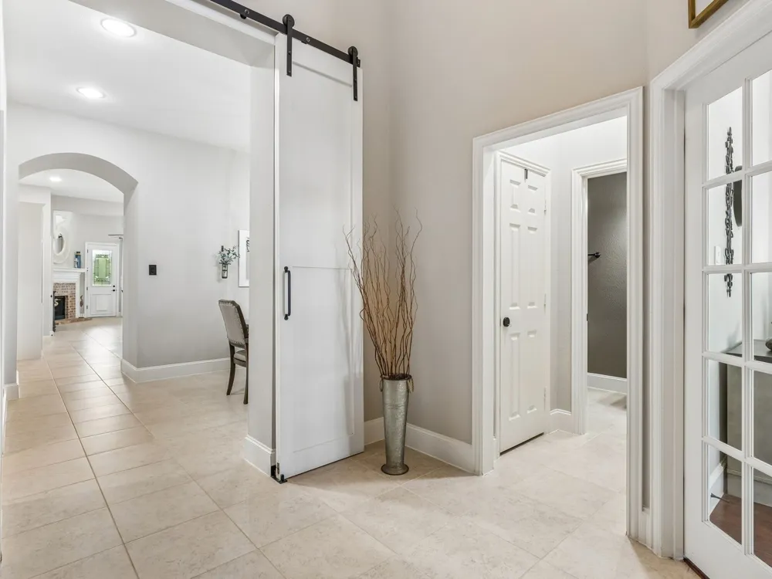
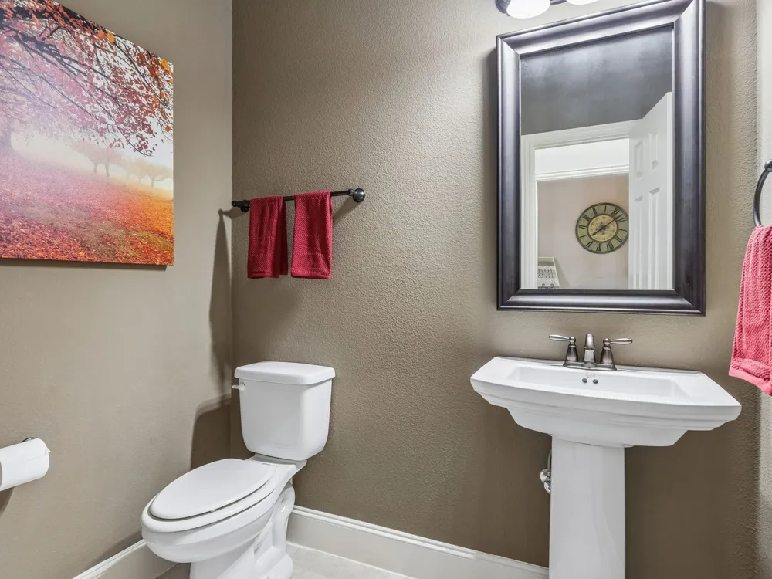
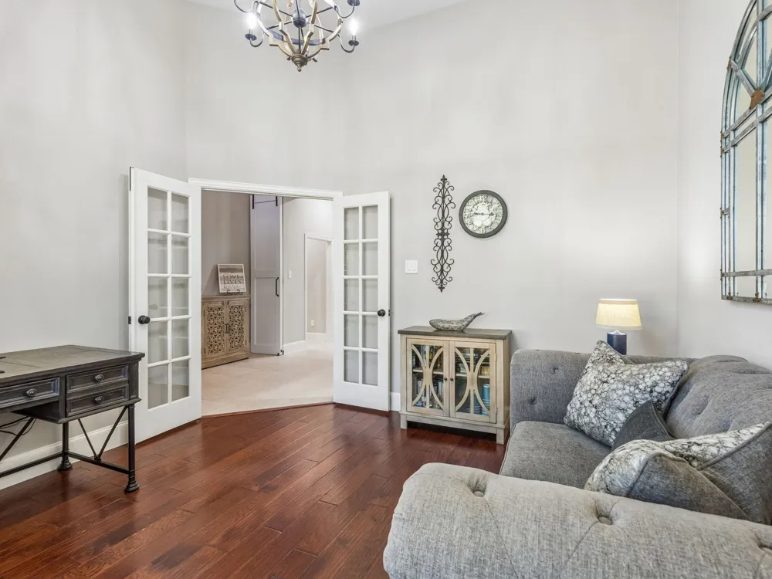
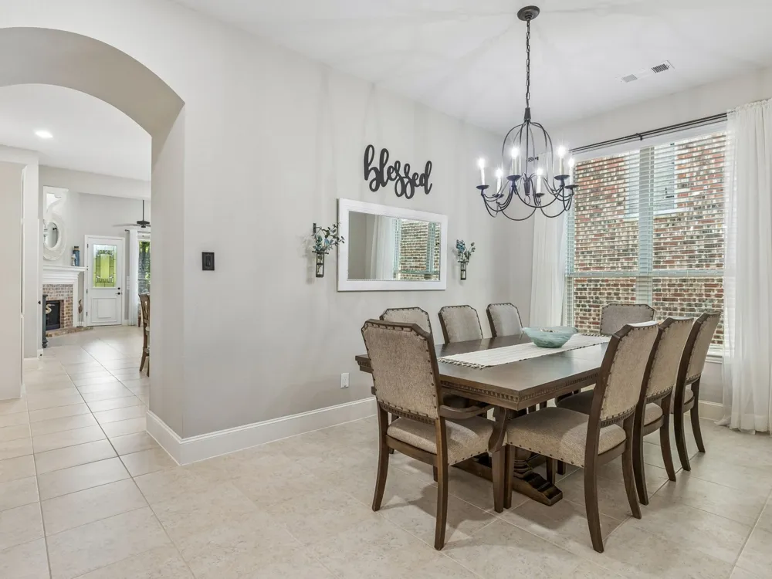
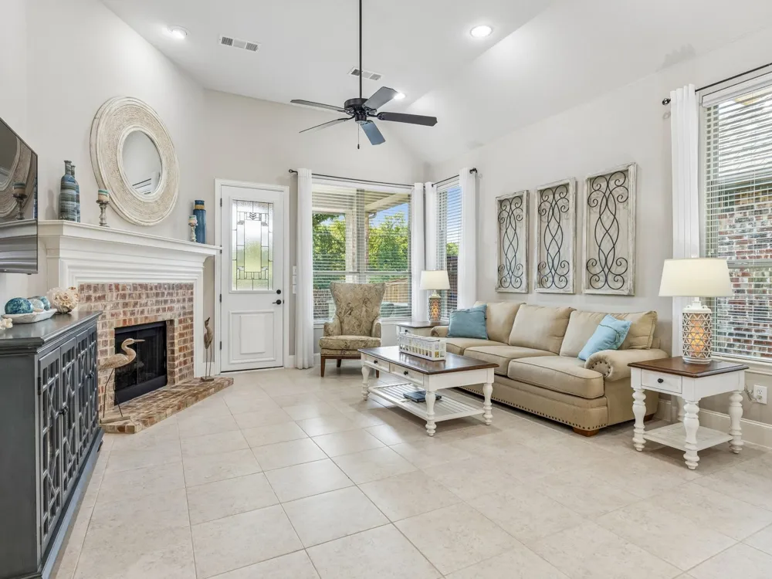
Rare single-story home for sale in Lantana, Texas! Located at 8917 James Drive in the prestigious Kendall addition (76226), this exquisite 3-bedroom, 2.5-bath one-story residence with a private study the home delivers premier single-level living, executive style, and an open floor plan crafted for high-end comfort and entertaining. Upon entry, rich engineered hardwood flooring and plantation shutters welcome you into a light-filled front study. The single-story layout includes a guest half bath, easy-maintenance ceramic tile flooring, and a formal dining area perfect for hosting dinner parties.
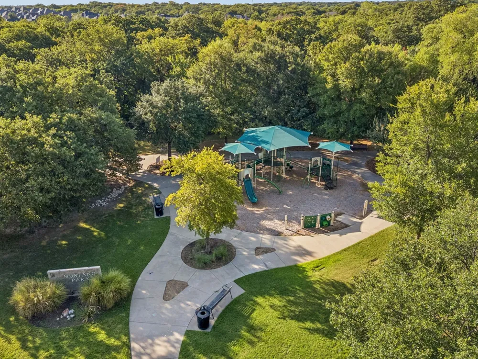
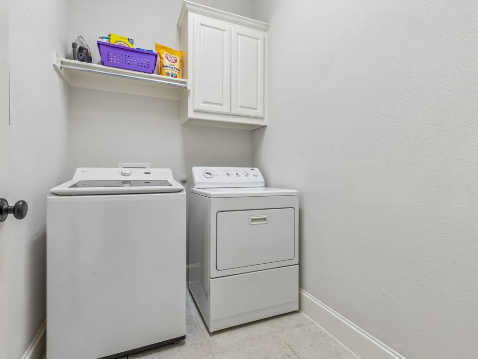
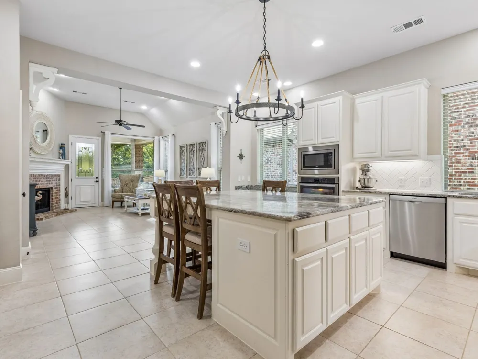
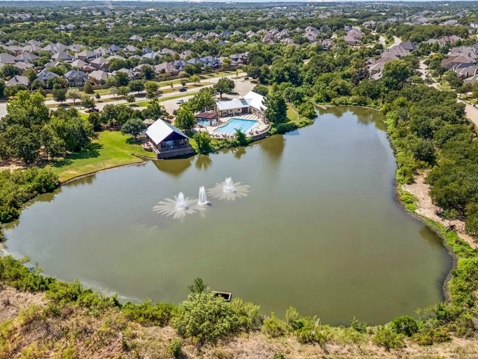
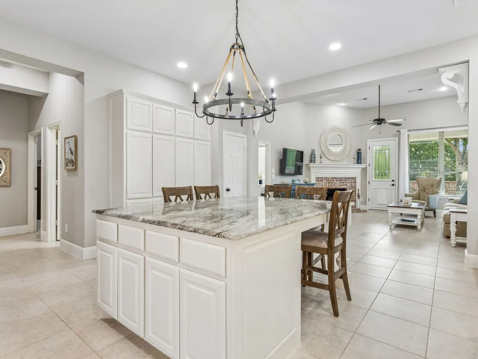
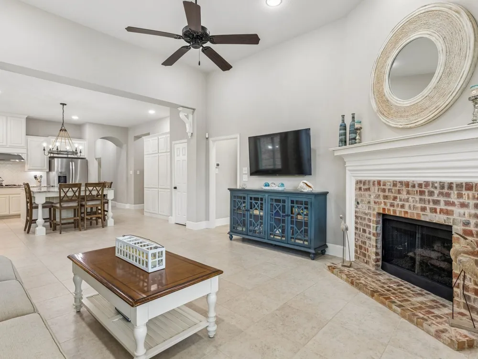
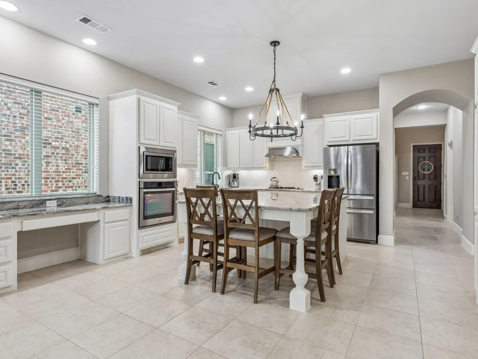
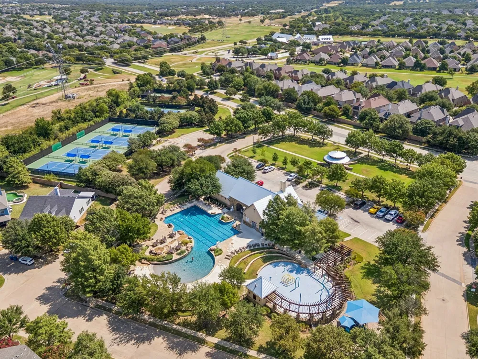
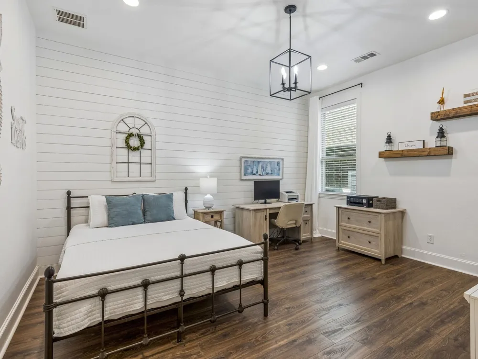
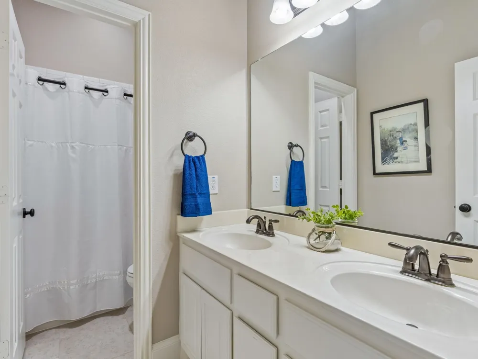
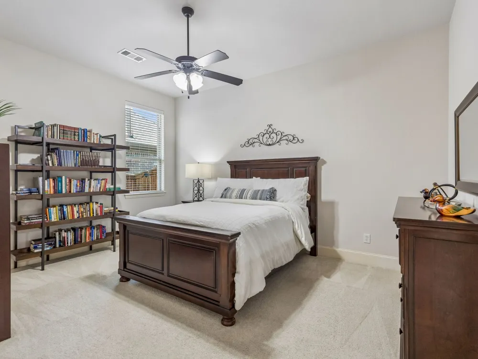
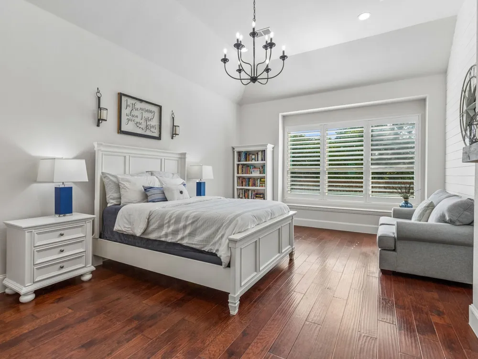
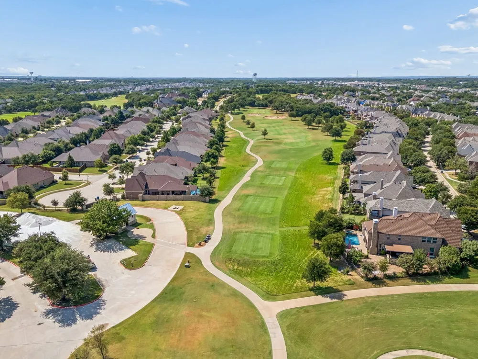
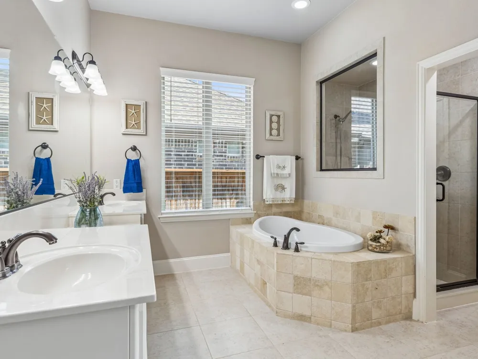
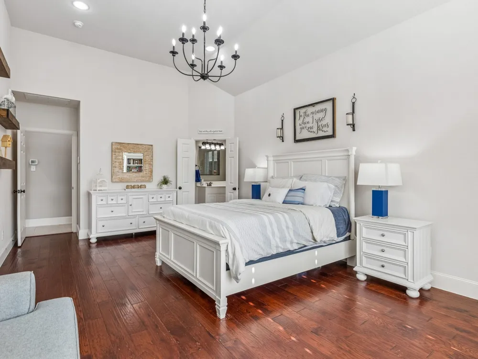
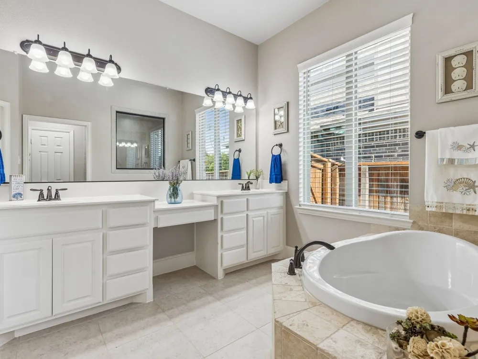
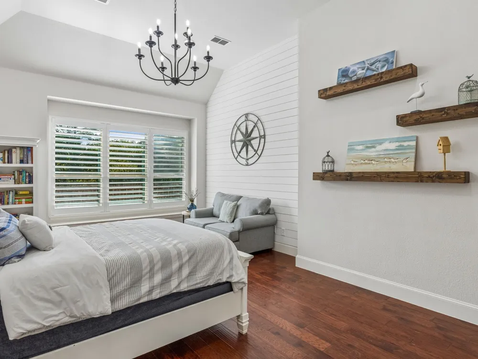
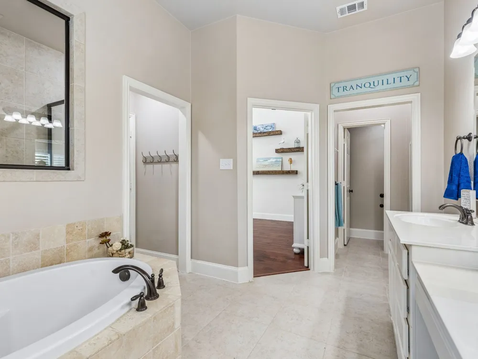
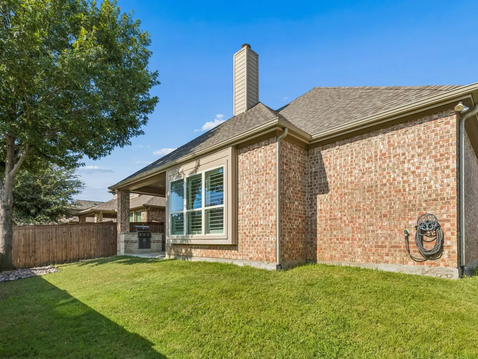
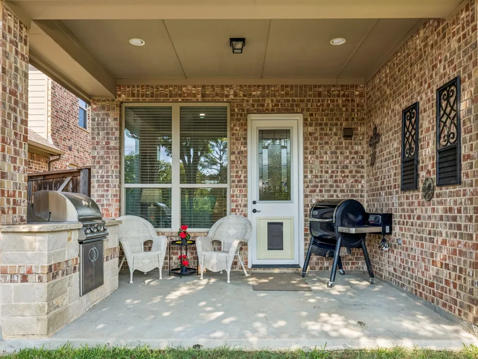
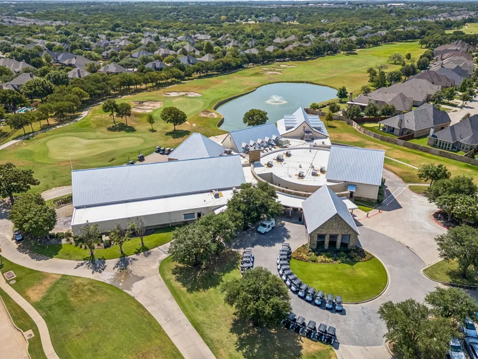
At the heart of the home is a gourmet chef's kitchen featuring a massive island with breakfast bar storage, granite countertops, herringbone tile backsplash, gas cooktop, stainless steel appliances. The kitchen flows seamlessly into the great room anchored by a cozy gas log fireplace. Step outside to your outdoor living retreat boasting a covered back patio complete with a built-in grill and outdoor kitchen space—ideal for year-round North Texas outdoor entertaining. The secluded primary suite features engineered hardwoods, plantation shutters, and a spa-like bath with dual vanities, travertine tile, a deep soaking tub, separate shower, and a walk-in closet. A thoughtful split-bedroom arrangement offers two secondary bedrooms: one with luxury vinyl plank (LVP) flooring, window coverings, LED lighting, and a sitting area; the second with carpet, a ceiling fan, and a walk-in closet. They share a Hollywood bath with double vanities and a private shower and toilet area. A functional utility room is located directly off the attached garage. Enjoy Lantana's world-class master-planned amenities including golf, pools, trails, parks, and top-rated local schools. Conveniently located 22 minutes from DFW Airport and 40 minutes to Love Field, this move-in ready 76226 single-story property is Denton County real estate at its finest!
Property Details
- Interior
- Chandelier, Decorative Designer Lighting Fixtures, Double Vanity, Eat In Kitchen, Granite Counters, High Speed Internet, Kitchen
- Fireplaces
- 1
- Cooling
- 1
- Heating
- Central, Fireplaces
- Cooling Features
- Central Air, Ceiling Fans, Electric
- Bedrooms
- 3
- Bathrooms
- 2.5
- Full Baths
- 2
- Half Baths
- 1
- Lot Features
- Interior Lot, Landscaped, Subdivision, Sprinkler System, Few Trees
- Lot Description
- Interior Lot, Landscaped, Subdivision, Sprinkler System, Few Trees
- Pool Description
- None, Community
- Pool Features
- None, Community
- Exterior Features
- Gas Grill, Lighting, Outdoor Grill, Outdoor Kitchen, Private Yard, Rain Gutters
- Exterior Materials
- Gas Grill, Lighting, Outdoor Grill, Outdoor Kitchen, Private Yard, Rain Gutters
- Pool Shared
- 1
- Acres
- 0.0
- Square Feet
- 2436.0
- Lot Size (sqft)
- 0.14
- Parking Features
- Concrete, Covered, Direct Access, Door Single, Driveway, Enclosed, Garage Faces Front, Garage, Garage Door Opener, Insi
- Parking
- 1
- Parking Type
- Driveway
- Parking Garage Spaces
- 2.0
- Parking Carport Spaces
- 0.0
- Property Type
- Purchase
- Style
- Traditional, Detached
- Property Subtype Additional
- Single Family Residence
- Year Built
- 2013
- Foundation
- Slab
- Roof
- Composition
- Utility Features
- Electricity Available, Natural Gas Available, Municipal Utilities, Phone Available, Sewer Available, Separate Meters, Undergroun
- Appliances
- Some Gas Appliances, Double Oven, Dishwasher, Gas Cooktop, Disposal, Gas Water Heater, Microwave, Plumbed For Gas, Refrigerator,
- Subdivision
- Kendall Add Ph 2-A
- Community Features
- Clubhouse, Curbs, Fitness Center, Fishing, Fenced Yard, Golf, Other, Playground, Park, Pickleball, Pool, Tennis Courts, Trails P
- School District
- Denton ISD
- Elementary School
- Dorothy P Adkins
- Middle School
- Tom Harpool
- High School
- Guyer
- County
- Denton
- Region
- Lantana
- Days on Market (Cumulative)
- 18
- Taxes Annual
- $11,251
- HOA
- 1
- HOA Fees
- 131.0
Location
Legal
© 2023 North Texas Real Estate Information Systems, Inc. All rights reserved. Disclaimer: All information deemed reliable but not guaranteed and should be independently verified. All properties are subject to prior sale, change or withdrawal. Neither listing broker(s) nor Anchor Home Team shall be responsible for any typographical errors, misinformation, or misprints and shall be held totally harmless. The database information herein is provided from and copyrighted by the North Texas Real Estate Information Systems, Inc. NTREIS data may not be reproduced or redistributed and is only for people viewing this site. All information provided is deemed reliable but is not guaranteed and should be independently verified. The advertisements herein are merely indications to bid and are not offers to sell which may be accepted. All properties are subject to prior sale or withdrawal. All rights are reserved by copyright
Provided By
Listed by Joe Williams (#0683208)
Listing Office: RE/MAX Four Corners (#RMFC01C)