(817) 312-1129 kim@kimvastine.com JP and Associates Southlake
Traffic Dashboard
Home
  • Properties
    • Featured Properties
    • Search for Homes
    • Mortgage Calculator
  • What's Your Home Worth?
  • World Embrace
  • Communities
    • Fort Worth
    • Keller
    • Southlake
    • Grapevine
    • Coppell
    • Colleyville
    • Granbury
  • Ambassador Club VIP
  • Consumer Protection Notice
  • IABS
  • About
    • Meet Kim
    • Testimonials
  • Articles
    • All Articles
    • Marketing Articles
    • Selling Your House | Summer 2023
    • Buying a Home | Spring 2024
    • First Time Home Buyer Guide
    • Selling Your House | Spring 2024
    • Buying a Home | Fall 2023
  • Contact
Traffic Dashboard
Kim Vastine
(817) 312-1129 kim@kimvastine.com
  • Anchor Home Team
    2615 E Southlake Blvd Suite 150
    Southlake, TX 76092
    817-312-1129
    kim@kimvastine.com
About
  • Home
  • About
  • Contact
Search
  • Search Properties
Local Guide
  • Search by City
  • Search by Subdivision
  • Search by Zip
  • Search by Area
Legal
  • Privacy
  • Terms
  • DMCA
  • Accessibility
  • Fair Housing
Account
  • Dashboard
  • Logout
  • Login
Anchor Home Team - Footer Logo
©2026 JP and Associates Southlake. All rights reserved.
Website built by CloseHack.
  • Texas Real Estate Commission Information About Brokerage Services
  • Texas Real Estate Commission Consumer Protection Notice
North Texas Real Estate Information Systems

© 2023 North Texas Real Estate Information Systems, Inc. All rights reserved. Disclaimer: All information deemed reliable but not guaranteed and should be independently verified. All properties are subject to prior sale, change or withdrawal. Neither listing broker(s) nor Anchor Home Team shall be responsible for any typographical errors, misinformation, misprints and shall be held totally harmless. The database information herein is provided from and copyrighted by the North Texas Real Estate Information Systems, Inc. NTREIS data may not be reproduced or redistributed and is only for people viewing this site. All information provided is deemed reliable but is not guaranteed and should be independently verified. The advertisements herein are merely indications to bid and are not offers to sell which may be accepted. All properties are subject to prior sale or withdrawal. All rights are reserved by copyright

Return
  • All Types
  • House+2 more
  • $750K-$6M
  • Bed/Bath
  • Size
  • Dates
  • Filters
  • Amenities
  • Save
  • Share
Listings
No results
Sort
Home / Lucas / 945 Scarlett Drive
945 Scarlett Drive Lucas, TX 75002 945 Scarlett Drive Lucas, TX 75002 945 Scarlett Drive Lucas, TX 75002 945 Scarlett Drive Lucas, TX 75002 945 Scarlett Drive Lucas, TX 75002 945 Scarlett Drive Lucas, TX 75002 945 Scarlett Drive Lucas, TX 75002 945 Scarlett Drive Lucas, TX 75002 945 Scarlett Drive Lucas, TX 75002 945 Scarlett Drive Lucas, TX 75002 945 Scarlett Drive Lucas, TX 75002 945 Scarlett Drive Lucas, TX 75002 945 Scarlett Drive Lucas, TX 75002 945 Scarlett Drive Lucas, TX 75002 945 Scarlett Drive Lucas, TX 75002 945 Scarlett Drive Lucas, TX 75002 945 Scarlett Drive Lucas, TX 75002 945 Scarlett Drive Lucas, TX 75002 945 Scarlett Drive Lucas, TX 75002 945 Scarlett Drive Lucas, TX 75002 945 Scarlett Drive Lucas, TX 75002 945 Scarlett Drive Lucas, TX 75002 945 Scarlett Drive Lucas, TX 75002 945 Scarlett Drive Lucas, TX 75002 945 Scarlett Drive Lucas, TX 75002 945 Scarlett Drive Lucas, TX 75002 945 Scarlett Drive Lucas, TX 75002 945 Scarlett Drive Lucas, TX 75002 945 Scarlett Drive Lucas, TX 75002 945 Scarlett Drive Lucas, TX 75002 945 Scarlett Drive Lucas, TX 75002 945 Scarlett Drive Lucas, TX 75002 945 Scarlett Drive Lucas, TX 75002 945 Scarlett Drive Lucas, TX 75002 945 Scarlett Drive Lucas, TX 75002 945 Scarlett Drive Lucas, TX 75002 View All Photos

$899,000

| Active

945 Scarlett Drive

Lucas, TX 75002

2,344
Square Feet
4
Beds
2
Baths
0
Days on Market
21368889
MLS#
House
Structure
Residential
Zone
Contact

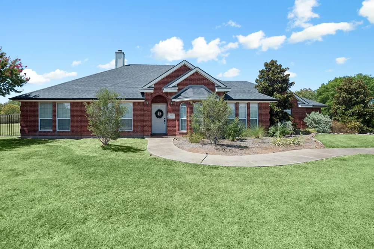
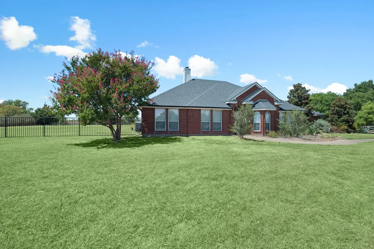
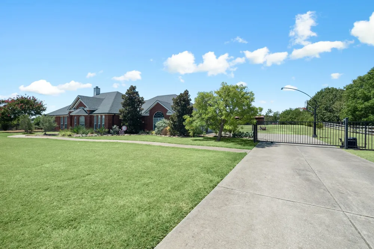
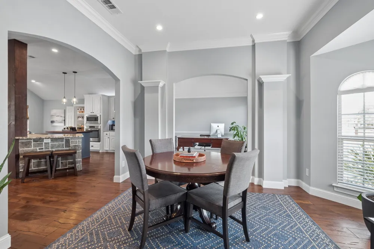
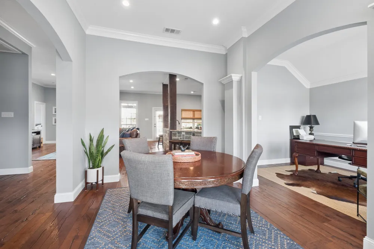
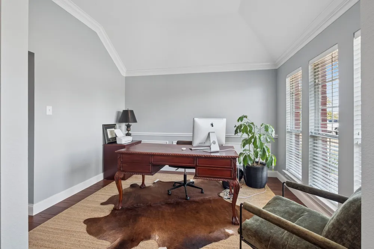
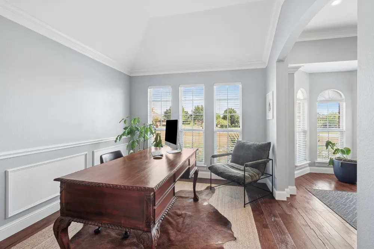
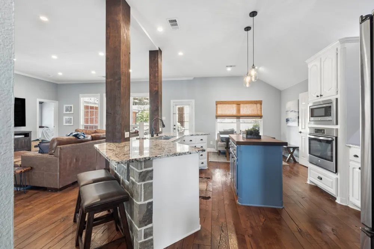
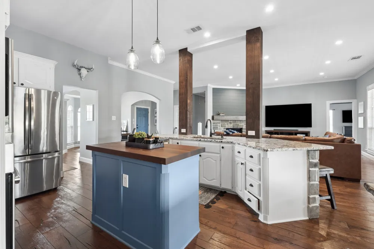
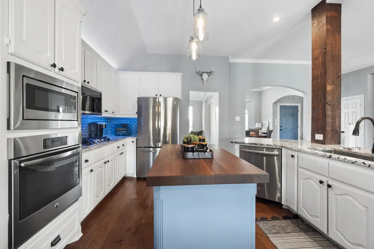
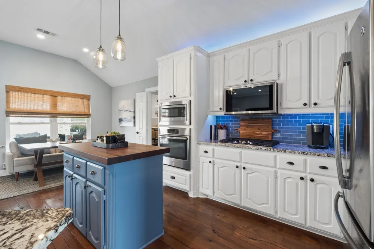
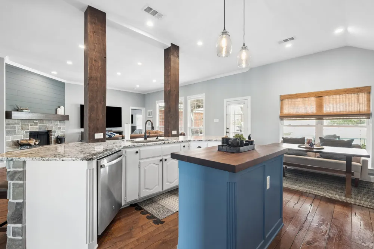
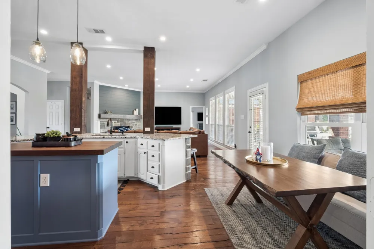
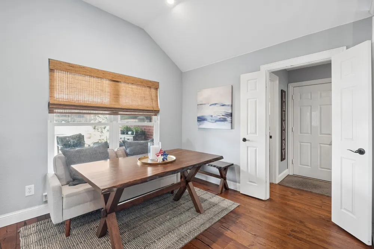
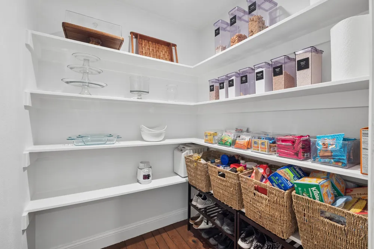
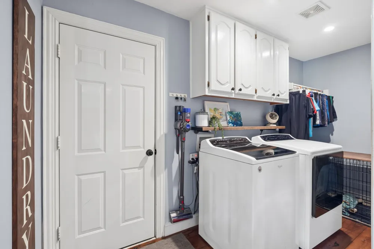
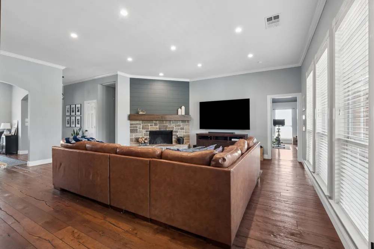
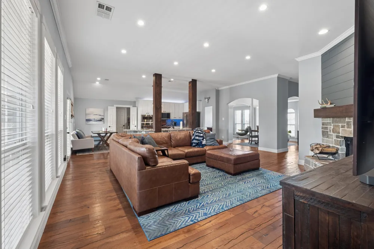
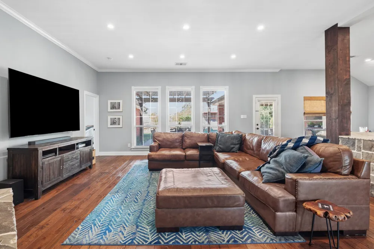
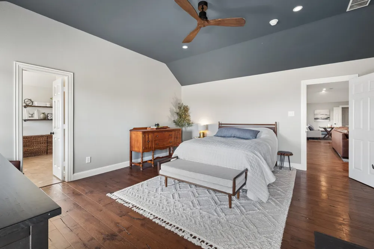
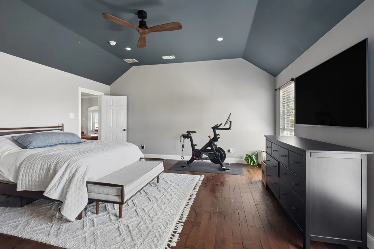
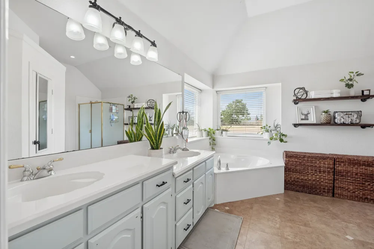
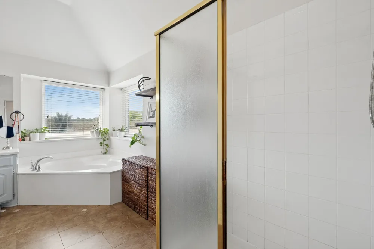
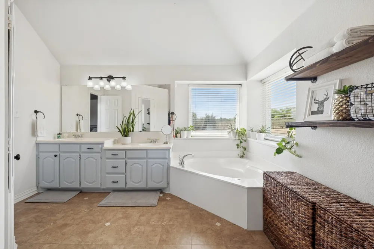
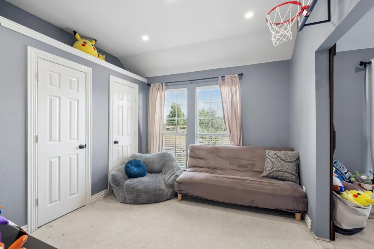
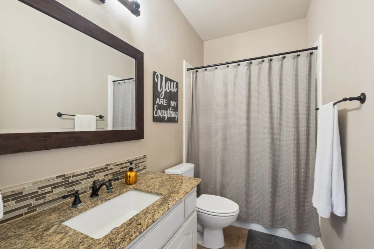
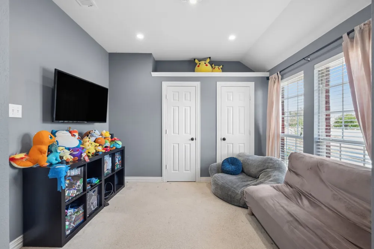
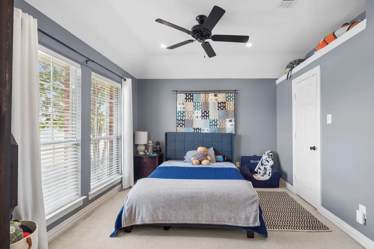
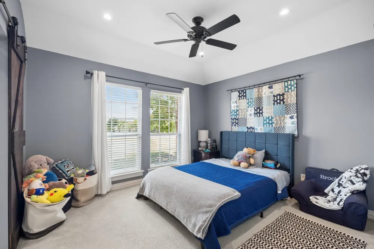
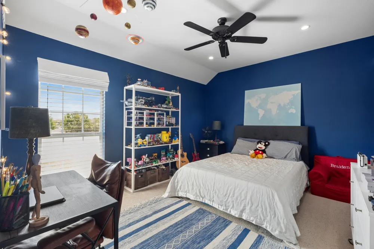
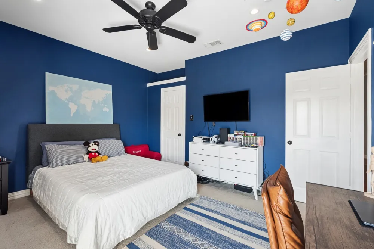
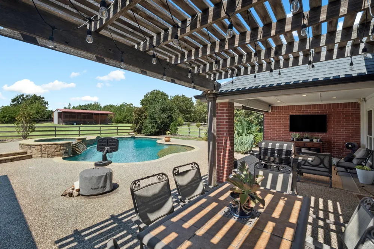
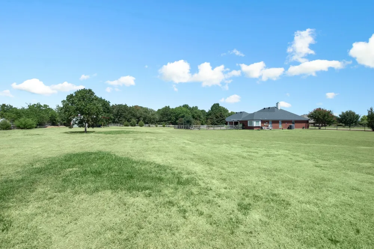
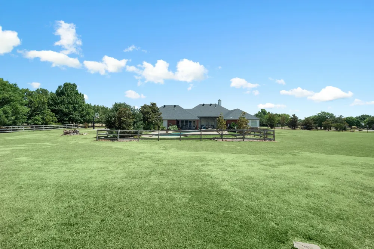
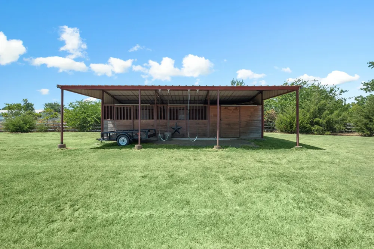
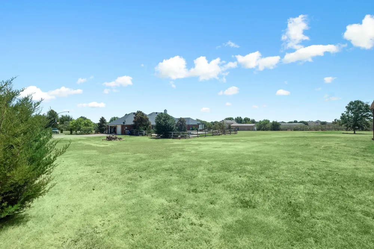
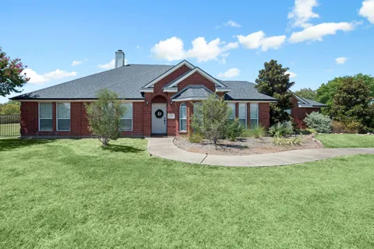
Welcome to 945 Scarlett Drive — a beautifully designed single-story home on 2 acres in the highly sought-after Lovejoy ISD! This spacious 4-bedroom, 2-bathroom residence features a smart split floor plan that offers privacy and comfort for the whole family. Step inside to find gorgeous wood floors flowing through the main living areas, plush carpet in all bedrooms, and elegant tile in the bathrooms. The kitchen is a chef's delight with a single oven, gas cooktop with GE WIFI Kitchen HUB vent hood, and stunning granite countertops, all designed for both everyday meals and entertaining guests. Outdoor living is where this property truly shines! Cool off in the diving pool with attached spa, a baby fence-gate is included and can be put up for peace of mind. Equestrian enthusiasts will love the 2-stall barn with tack room, perfect for horses, hobbies, or extra storage. A 3-car garage provides ample room for vehicles and toys. Located in the award-winning Lovejoy ISD and just minutes from shopping, dining, and everyday conveniences, this home delivers the perfect blend of country charm and modern comfort. Don't miss your chance to call this one home!

Property Details
Interior
Decorative Designer Lighting Fixtures, High Speed Internet, Paneling Wainscoting, Cable Tv, Vaulted Ceilings
Fireplaces
1
Cooling
1
Heating
Central, Natural Gas
Cooling Features
Central Air, Electric
Bedrooms
4
Bathrooms
2.0
Full Baths
2
Lot Features
Acreage, Interior Lot, Subdivision
Lot Description
Acreage, Interior Lot, Subdivision
Pool Description
Diving Board, Gunite, Heated, In Ground, Pool, Pool Sweep, Pool Spa Combo
Pool Features
Diving Board, Gunite, Heated, In Ground, Pool, Pool Sweep, Pool Spa Combo
Exterior Features
Deck, Rain Gutters
Exterior Materials
Deck, Rain Gutters
Acres
0.0
Square Feet
2344.0
Lot Size (sqft)
2.0
Horse Stable
1
Parking Features
Garage
Parking
1
Parking Type
Garage
Parking Garage Spaces
3.0
Parking Carport Spaces
0.0
Property Type
Purchase
Style
Traditional, Detached
Property Subtype Additional
Single Family Residence
Year Built
2002
Foundation
Slab
Roof
Composition
Sewer Information
Aerobic Septic
Utility Source
Public
Utility Features
Natural Gas Available, Septic Available, Separate Meters, Underground Utilities, Water Available, Cable Available
Appliances
Dishwasher, Electric Oven, Gas Cooktop, Disposal, Microwave
Subdivision
Tara Ph One
School District
Lovejoy ISD
Elementary School
Hart
Middle School
Willow Springs,Sloan Creek
High School
Lovejoy
County
Collin
Region
Lucas
Taxes Annual
$13,460
HOA
1
HOA Fees
180.0
MLS #
21368889
Location
Legal

© 2023 North Texas Real Estate Information Systems, Inc. All rights reserved. Disclaimer: All information deemed reliable but not guaranteed and should be independently verified. All properties are subject to prior sale, change or withdrawal. Neither listing broker(s) nor Anchor Home Team shall be responsible for any typographical errors, misinformation, or misprints and shall be held totally harmless. The database information herein is provided from and copyrighted by the North Texas Real Estate Information Systems, Inc. NTREIS data may not be reproduced or redistributed and is only for people viewing this site. All information provided is deemed reliable but is not guaranteed and should be independently verified. The advertisements herein are merely indications to bid and are not offers to sell which may be accepted. All properties are subject to prior sale or withdrawal. All rights are reserved by copyright

Provided By
Listed by Missy Fournet (#0640134)
Listing Office: Keller Williams Realty Allen (#KEWI03)

Anchor Home Team Have a question about this home?

Interested in Purchasing 945 Scarlett Drive?

Get an estimate on monthly payments on this property.

$
years
Down Payment
$
%
Interest Rate
%
Tax Rate
%
$
$annually
$monthly
Estimated Monthly Payment
$0.00
Loan Amount
$0.00