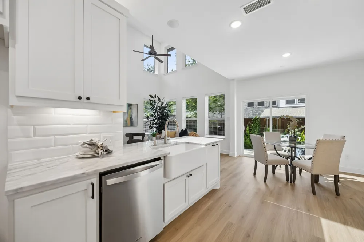
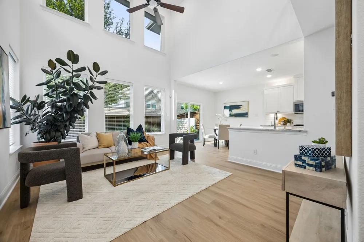
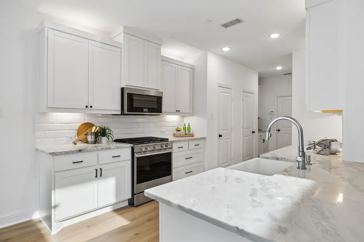
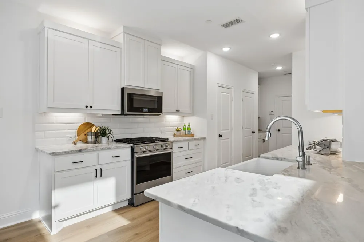
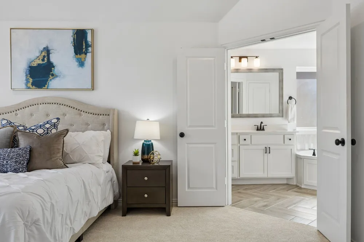
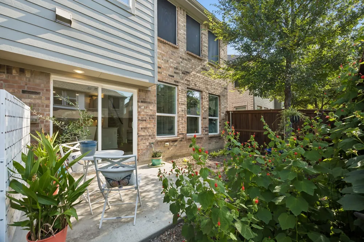
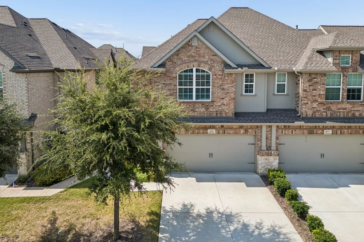
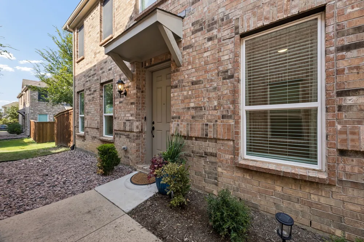
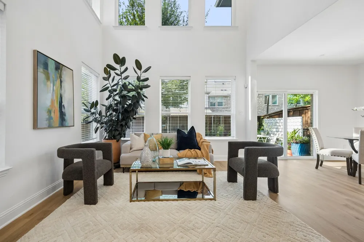
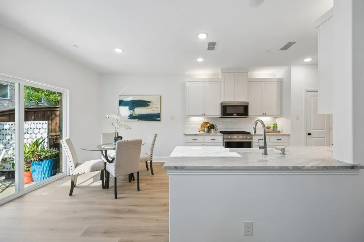
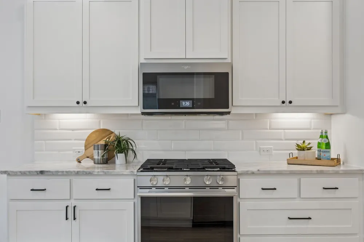
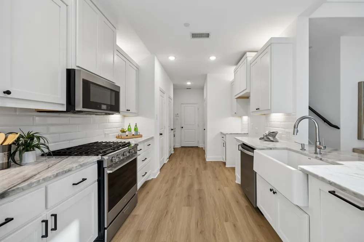
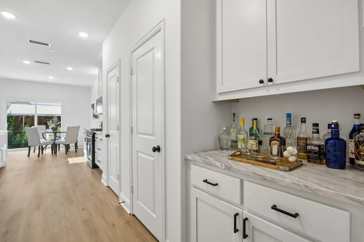
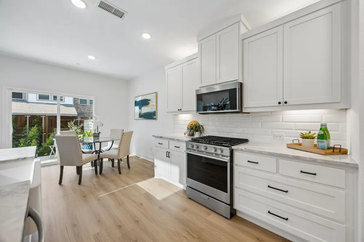
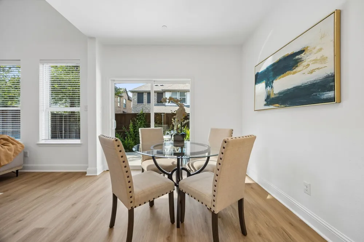
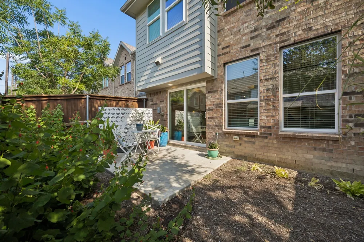
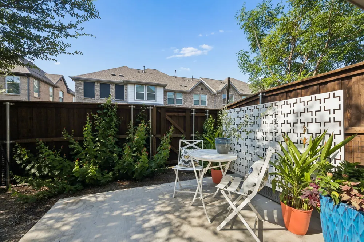
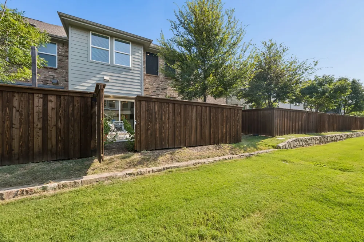
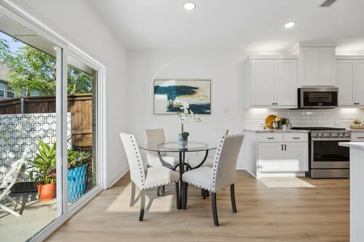
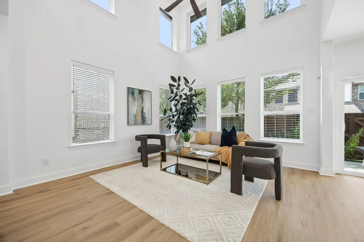
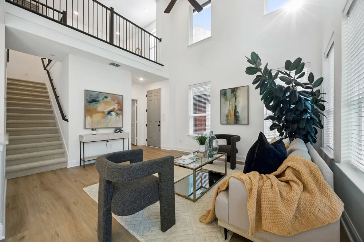
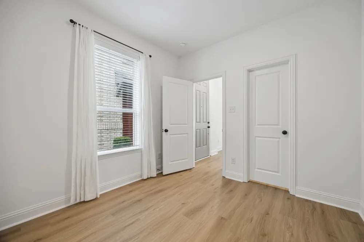
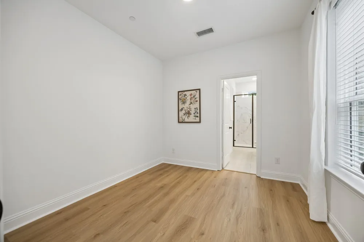
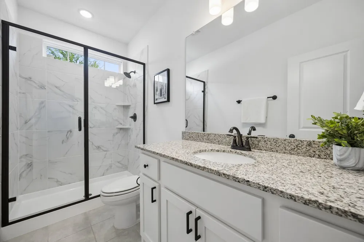
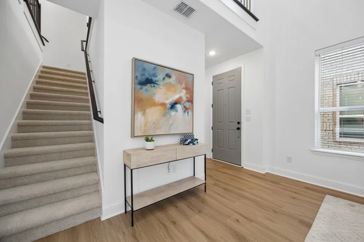
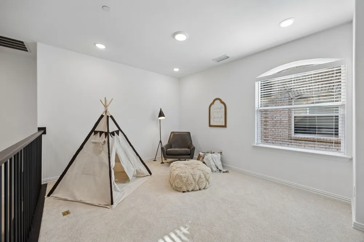
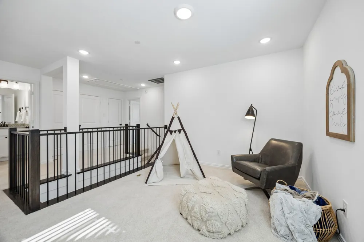
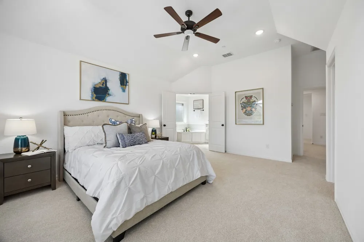
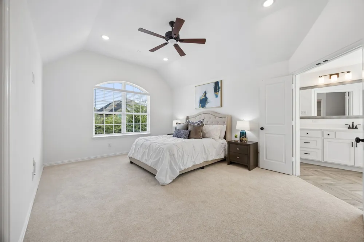
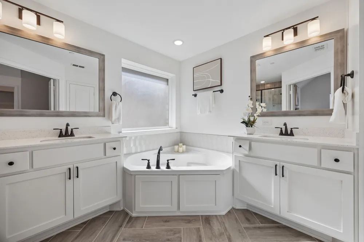
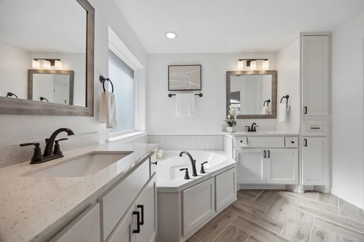
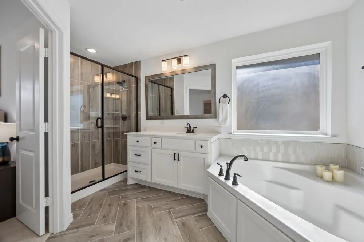
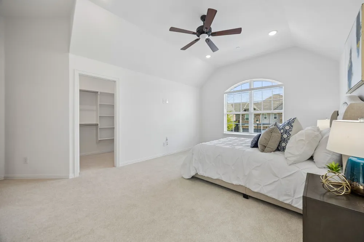
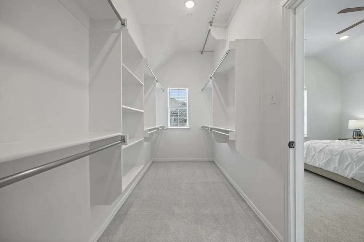
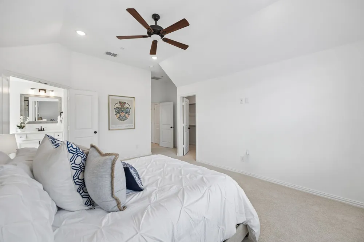
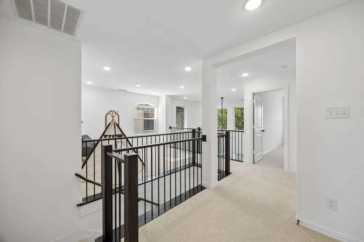
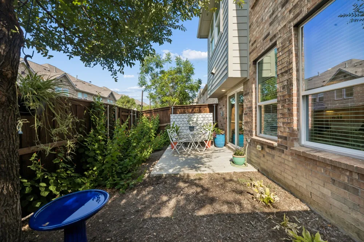
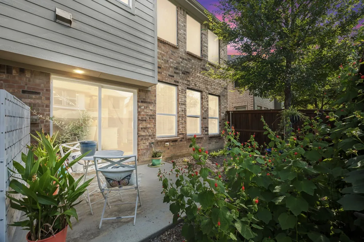
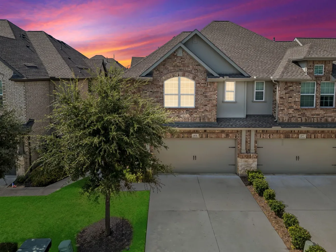
What if townhome ease came with the light, openness, and privacy of a detached home? This one-owner end-unit townhome in Allen’s Village at Twin Creeks offers that. Built in 2020, the 1,841-square-foot residence sits at the end of five homes, with windows on three sides filling it with natural light. Its interior-block location and greenbelt backdrop—with no residence directly behind—create a sense of space. The townhomes blend into the surrounding single-family neighborhood rather than feeling like a separate complex.Fresh interior paint, recent carpet with premium padding, and luxury vinyl plank flooring make the home feel better than new. A soaring two-story living room flows into a showpiece kitchen with 42-inch cabinetry, two-inch quartz countertops, designer hardware, and lighting above and below the cabinets. Tucked just beyond the entry, the secluded first-floor ensuite offers windows in both the bedroom and bath, a double-size walk-in shower, and a walk-in closet with custom built-ins.Upstairs, a light-filled loft flexes as an office, yoga studio, game room, or second lounge. The private primary suite features a vaulted ceiling, dual vanities, soaking tub, spacious shower, private water closet, and a naturally lit closet with three tiers of hanging space. Two-inch blinds and UV-blocking screens add comfort.The epoxy-finished garage includes workshop space, bike racks, and custom steel overhead storage. HOA dues include front and backyard maintenance, gym access, a resort-style pool, and clubhouse privileges. A little over a mile away along the meandering bike trail, Watters Creek Village offers restaurants, shopping, and free seasonal concerts on the Village Green—including the fall Concerts by the Creek series running September 5 through October 24. Served by Allen ISD and less than a mile from Texas Health Presbyterian Hospital Allen, this is low-maintenance greenbelt living that feels beautiful, peaceful, and easy.
Property Details
- Interior
- Cathedral Ceilings, Decorative Designer Lighting Fixtures, Eat In Kitchen, High Speed Internet, In Law Floorplan, Kitchen Island
- Cooling
- 1
- Heating
- Central, Energy Star Qualified Equipment, Natural Gas
- Cooling Features
- Central Air, Ceiling Fans, Electric, Energy Star Qualified Equipment
- Bedrooms
- 3
- Bathrooms
- 3.5
- Full Baths
- 3
- Half Baths
- 1
- Lot Features
- Cleared, Corner Lot, Backs To Greenbelt Park, Greenbelt, Interior Lot, Landscaped, Level, Native Plants, Other, Sprinkler System
- Lot Description
- Cleared, Corner Lot, Backs To Greenbelt Park, Greenbelt, Interior Lot, Landscaped, Level, Native Plants, Other, Sprinkler System
- Pool Description
- None, Community
- Pool Features
- None, Community
- Exterior Features
- Garden, Lighting, Private Entrance, Private Yard, Rain Gutters
- Exterior Materials
- Garden, Lighting, Private Entrance, Private Yard, Rain Gutters
- Pool Shared
- 1
- Acres
- 0.0
- Square Feet
- 1841.0
- Lot Size (sqft)
- 0.063
- Parking Features
- Additional Parking, Common, Concrete, Covered, Door Multi, Direct Access, Driveway, Epoxy Flooring, Enclosed, Garage Fa
- Parking
- 1
- Parking Type
- Driveway
- Parking Garage Spaces
- 2.0
- Parking Carport Spaces
- 0.0
- Property Type
- Purchase
- Style
- Contemporary Modern, Traditional
- Property Subtype Additional
- Townhouse
- Year Built
- 2020
- Foundation
- Slab
- Roof
- Composition
- Sewer Information
- Public Sewer
- Utility Source
- Public
- Utility Features
- Cable Available, Natural Gas Available, Sewer Available, Separate Meters, Underground Utilities, Water Available
- Appliances
- Some Gas Appliances, Built In Gas Range, Convection Oven, Dishwasher, Electric Oven, Disposal, Gas Range, Gas Water Heater, Micr
- Subdivision
- Village At Twin Creeks Ph Four
- Community Features
- Clubhouse, Fitness Center, Fenced Yard, Playground, Park, Pool, Sidewalks, Trails Paths, Community Mailbox, Curbs
- School District
- Allen ISD
- Elementary School
- Boon
- Middle School
- Ereckson,Lowery Freshman Center
- High School
- Allen
- County
- Collin
- Region
- Allen
- Days on Market (Cumulative)
- 31
- Taxes Annual
- $8,263
- HOA
- 1
- HOA Fees
- 425.0
Location
Legal
© 2023 North Texas Real Estate Information Systems, Inc. All rights reserved. Disclaimer: All information deemed reliable but not guaranteed and should be independently verified. All properties are subject to prior sale, change or withdrawal. Neither listing broker(s) nor Anchor Home Team shall be responsible for any typographical errors, misinformation, or misprints and shall be held totally harmless. The database information herein is provided from and copyrighted by the North Texas Real Estate Information Systems, Inc. NTREIS data may not be reproduced or redistributed and is only for people viewing this site. All information provided is deemed reliable but is not guaranteed and should be independently verified. The advertisements herein are merely indications to bid and are not offers to sell which may be accepted. All properties are subject to prior sale or withdrawal. All rights are reserved by copyright
Provided By
Listed by Bess Dickson (#0616782)
Listing Office: Briggs Freeman Sotheby's Int'l (#BRIG06)