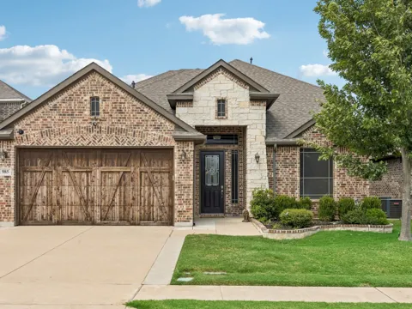
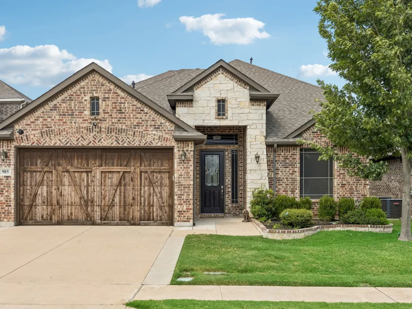
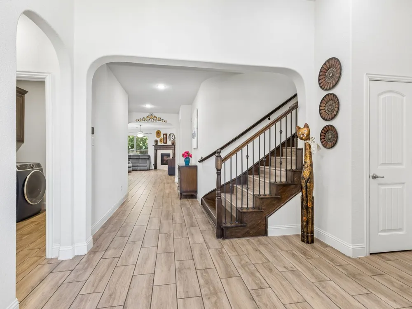
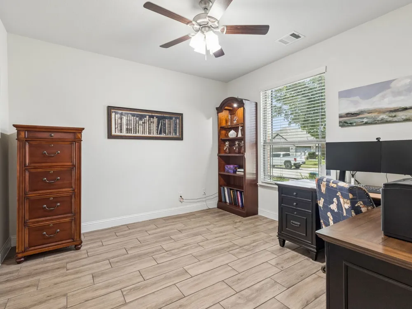
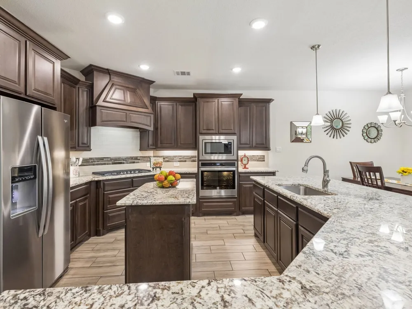
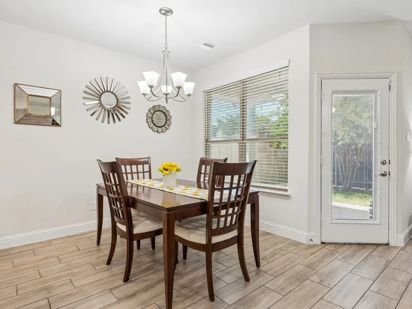
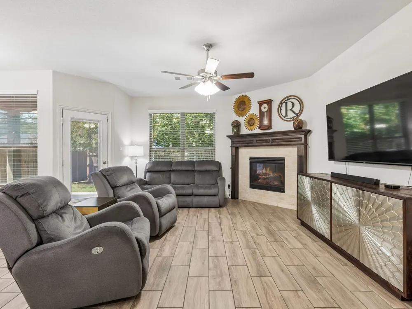
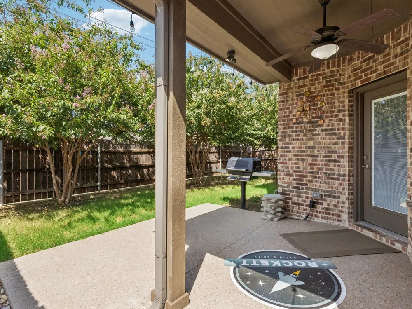
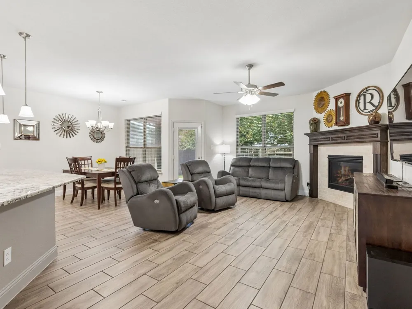
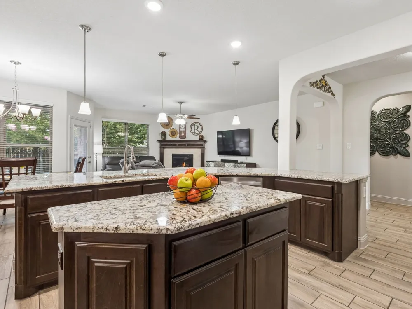
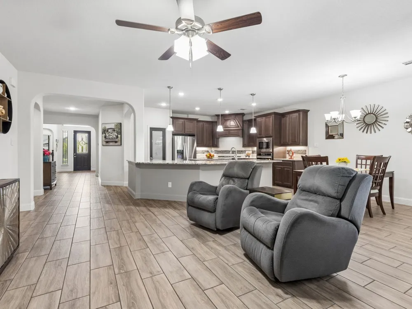
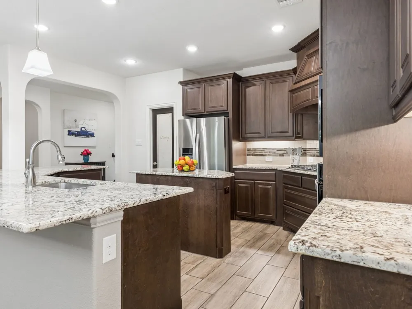
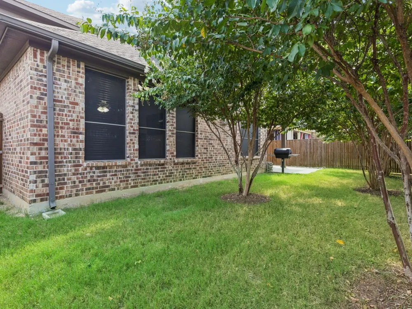
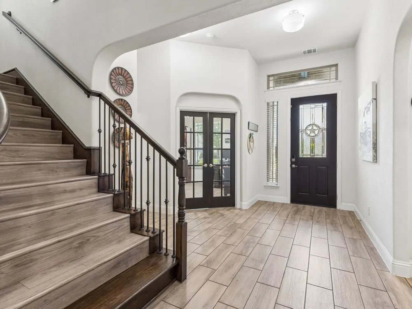
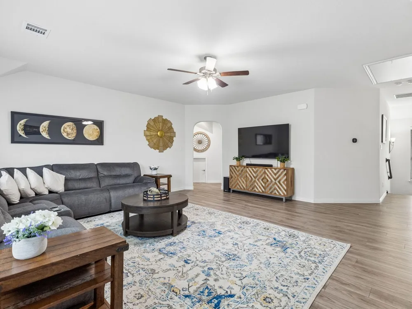
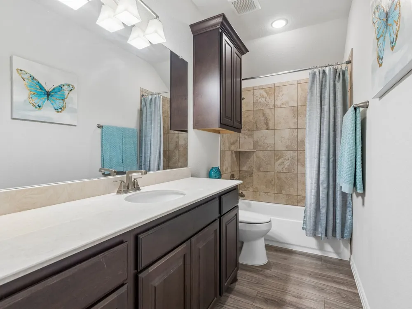
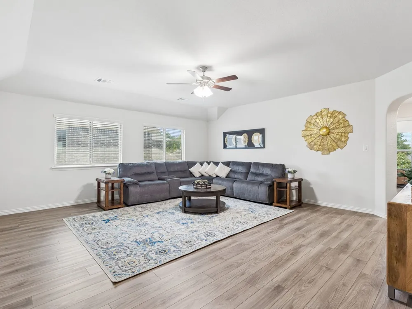
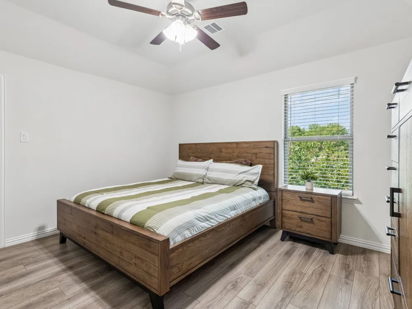
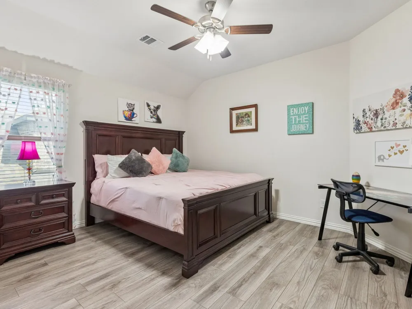
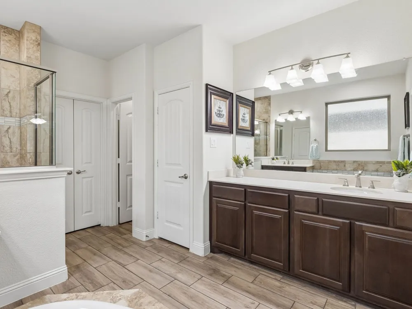
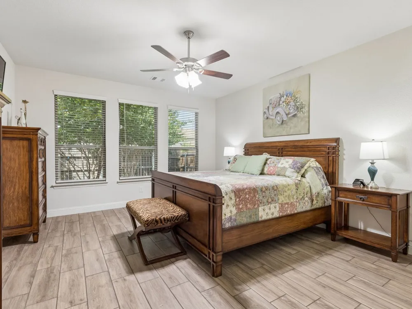
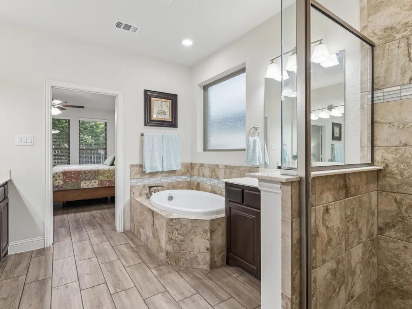
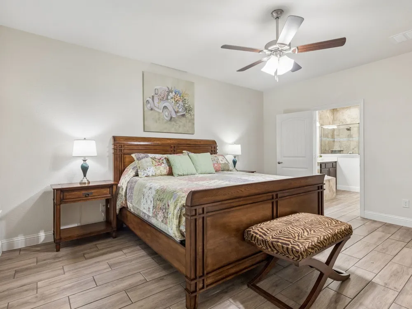
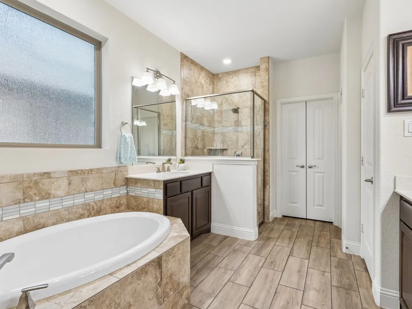
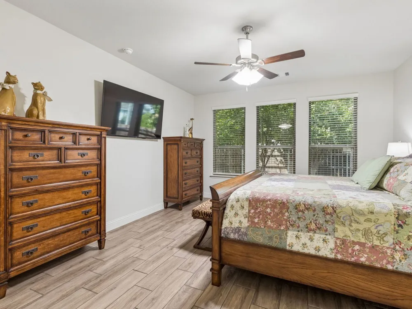
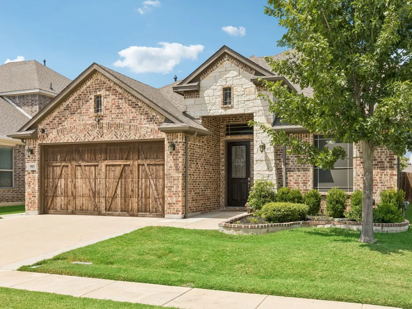
Experience high-caliber smart living at 985 E Vista Villas Ct, Lewisville, TX in Denton County’s thriving economic corridor. This estate seamlessly pairs high-tech convenience with refined architectural craftsmanship—ideal for executives, hybrid professionals, and thriving households seeking refined comfort near major North Texas job centers. This property merges high-end finishes, and energy-efficient construction with architectural Elegance. Saw Cut stone and brick. Make your Grand Entry: into the 8 ft Mahogany Craftsman door opening into an expansive layout. With Interior Finishes: 8x24 hardwood look tile in main areas, study, and utility room; Luxury Vinyl Plank flooring on stairs and secondary bedrooms. Layout: 3 Bedrooms with Private study, focal family room gas fireplace, 2 full baths, and 1 powder bath. Primary Bedroom is on main level while the upstairs offer option flex space for game room, fitness or media area. Upgraded Garage: 3-car tandem garage featuring an upgraded 8 ft header, 16x8 Cedar door, spray foam insulated walls, and a 240V 40-amp outlet. Gourmet Kitchen with Custom 42 inch cabinetry, 3cm Brown Persa granite, single-bowl stainless sink, 36 inch gas cooktop, stainless appliances with a built-in oven, 6 under-cabinet lights, and Mosaic accent backsplash. Primary Suite Mission Oak accents, Venetian Marble dual vanities, garden tub, and separate tiled enclosed shower and vanities. Energy Efficiency & Outdoor Living Smart Home & Power: (video doorbell, smart lock, switches and thermostats), and spray-foam insulation. Patio: Extended flatwork with built-in gas grill, and full rain gutters. Prime Location & Airport Access Enjoy exceptional regional connectivity to both DFW International Airport and Dallas Love Field, combining upscale suburban living with global accessibility.
Property Details
- Interior
- Decorative Designer Lighting Fixtures, Double Vanity, Eat In Kitchen, High Speed Internet, Kitchen Island, Open Floorplan, Pantr
- Fireplaces
- 1
- Cooling
- 1
- Heating
- Central, Fireplaces, Natural Gas
- Cooling Features
- Attic Fan, Central Air, Ceiling Fans, Electric, Zoned
- Bedrooms
- 3
- Bathrooms
- 2.5
- Full Baths
- 2
- Half Baths
- 1
- Lot Features
- Interior Lot, Landscaped, Level, Subdivision, Sprinkler System, Few Trees
- Lot Description
- Interior Lot, Landscaped, Level, Subdivision, Sprinkler System, Few Trees
- Exterior Features
- Gas Grill, Lighting, Outdoor Grill, Private Yard, Rain Gutters
- Exterior Materials
- Gas Grill, Lighting, Outdoor Grill, Private Yard, Rain Gutters
- Acres
- 0.0
- Square Feet
- 2825.0
- Lot Size (sqft)
- 0.124
- Parking Features
- Concrete, Covered, Direct Access, Door Single, Driveway, Epoxy Flooring, Enclosed, Garage Faces Front, Garage, Garage D
- Parking
- 1
- Parking Type
- Driveway
- Parking Garage Spaces
- 3.0
- Parking Carport Spaces
- 0.0
- Property Type
- Purchase
- Style
- Traditional, Detached
- Property Subtype Additional
- Single Family Residence
- Year Built
- 2020
- Foundation
- Slab
- Roof
- Composition
- Sewer Information
- Public Sewer
- Utility Source
- Public
- Utility Features
- Electricity Connected, Natural Gas Available, Sewer Available, Separate Meters, Underground Utilities, Water Available, Cable Av
- Appliances
- Dishwasher, Electric Oven, Electric Water Heater, Gas Cooktop, Disposal, Microwave
- Subdivision
- Vista Villas Additio
- Community Features
- Community Mailbox, Curbs, Sidewalks
- School District
- Lewisville ISD
- Elementary School
- Parkway
- Middle School
- Hedrick
- High School
- Lewisville-Harmon
- County
- Denton
- Region
- Lewisville
- Days on Market (Cumulative)
- 18
- Taxes Annual
- $9,795
- HOA
- 1
- HOA Fees
- 330.0
Location
Legal
© 2023 North Texas Real Estate Information Systems, Inc. All rights reserved. Disclaimer: All information deemed reliable but not guaranteed and should be independently verified. All properties are subject to prior sale, change or withdrawal. Neither listing broker(s) nor Anchor Home Team shall be responsible for any typographical errors, misinformation, or misprints and shall be held totally harmless. The database information herein is provided from and copyrighted by the North Texas Real Estate Information Systems, Inc. NTREIS data may not be reproduced or redistributed and is only for people viewing this site. All information provided is deemed reliable but is not guaranteed and should be independently verified. The advertisements herein are merely indications to bid and are not offers to sell which may be accepted. All properties are subject to prior sale or withdrawal. All rights are reserved by copyright
Provided By
Listed by Joe Williams (#0683208)
Listing Office: RE/MAX Four Corners (#RMFC01C)